
This house on Funda: https://www.funda.nl/en/detail/koop/abcoude/huis-lindewetering-6/44671439/
Description
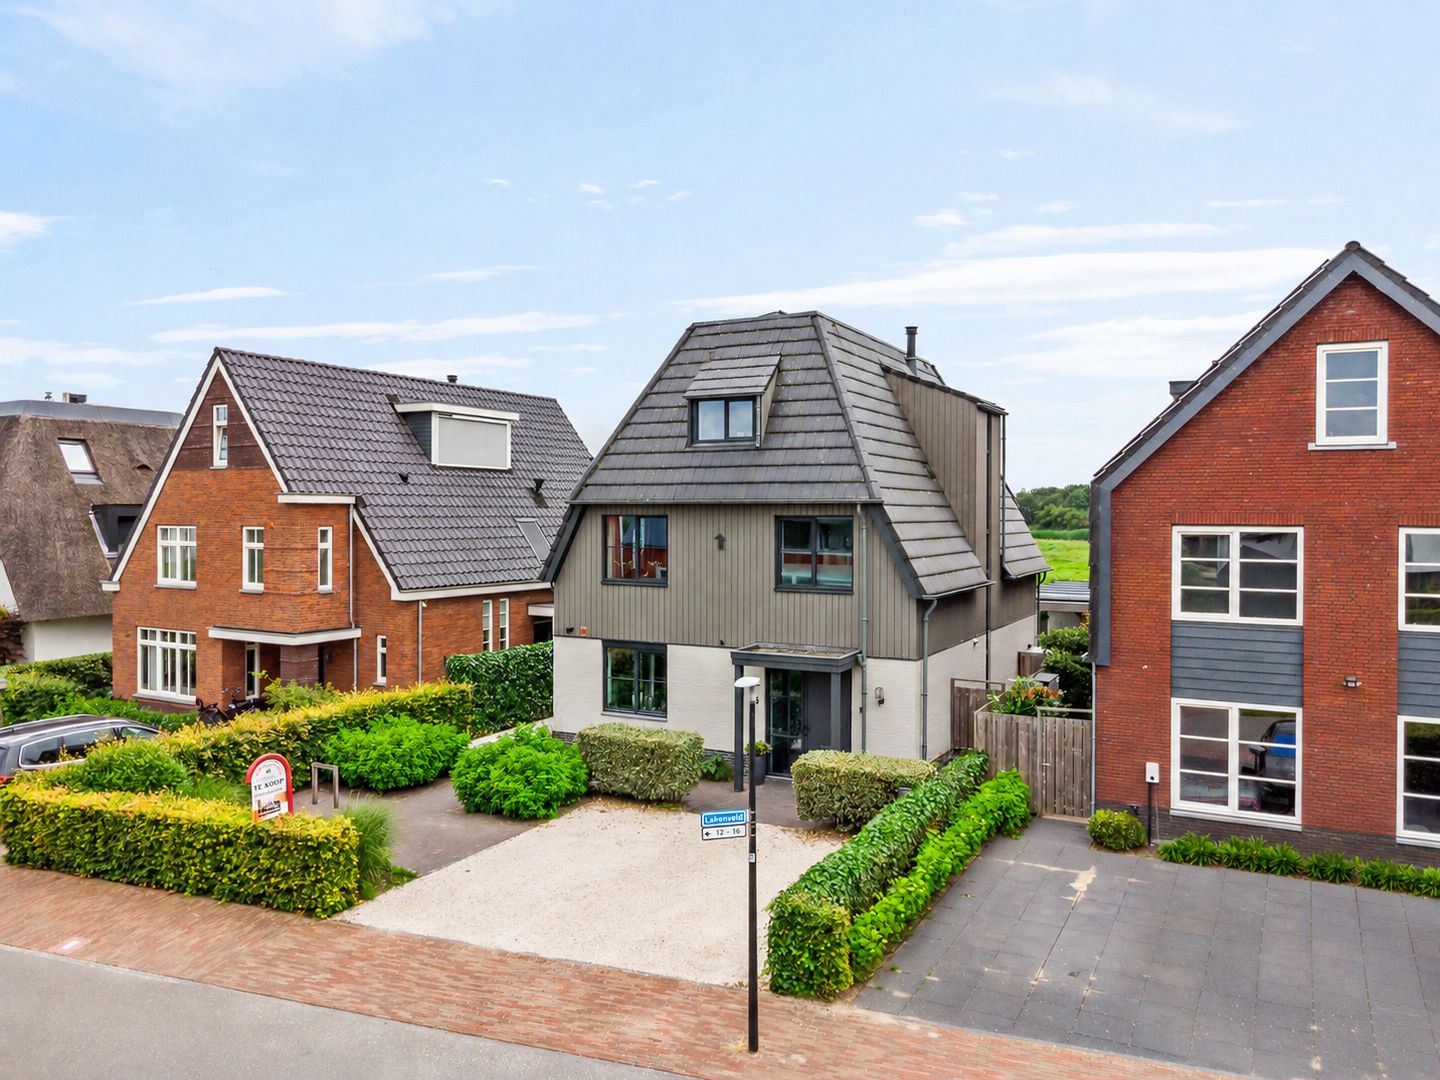
Stunning detached villa in the newest neighborhood of Abcoude, Het Land van Winkel, equipped with all the luxuries on a plot of no less than 544m2. The villa is located on the Lindewetering, has a sunny backyard facing southwest with unobstructed views of the meadows. Of course, parking is available on your own property. The villa was built in 2019, is completely gas-free, and therefore meets the highest building standards!
This property has its own dedicated website! Here you will find all the information about the property in a clear and convenient format. Interested? Visit lindewetering6.nl
Through the front entrance, you enter a spacious hallway with a wardrobe, a large storage room, a toilet with a small sink, and stairs leading both up and down. Through the elegant pivot door, you enter the living room with an open kitchen at the front featuring an island with a bar and various built-in appliances such as an induction cooktop, dishwasher, and a Quooker boiling water tap. At the rear of the ground floor, there is more than enough space for a dining table and a cozy seating area with an atmospheric fireplace. The windows at the front and the four French doors around the kitchen and living room make this floor extremely bright! There’s a beautiful oak floor with underfloor heating, which gives the whole space an extra warm feel.
From the hall, you can access the basement via the stately staircase, which has space for the large boiler, a big wine fridge, and of course storage for various items.
From the landing on the first floor, you can access all the rooms. Here you’ll find three very spacious bedrooms, a luxurious bathroom, a large walk-in closet, and a laundry room. From the front bedroom, you have direct access to the walk-in closet, which can also be reached from the landing. The bathroom is equipped with a nice bathtub, a walk-in shower, a second toilet, and a beautiful vanity unit with two sinks. This floor also has underfloor heating throughout.
On the second floor, there are two more spacious bedrooms and a second bathroom. Both bedrooms have plenty of closet space and feel very airy thanks to the high ceilings and several dormer windows! The bathroom on this floor has a walk-in shower, a toilet, and a vanity with a double sink.
The backyard faces southwest, so you can enjoy the afternoon and evening sun here. The garden has a large shed with a canopy in front, perfect for relaxing on less sunny days or on hot days when you want some shade. The garden is beautifully landscaped, and in addition to the canopy, there's a large sun terrace. Since the villa is detached, the garden is also directly accessible from the front.
Highlights:
- Gas-free villa built in 2019.
- No less than five spacious bedrooms and two bathrooms.
- The villa has underfloor heating.
- The bedrooms have air conditioning.
- Heating via a heat pump.
- Excellent insulated villa, energy label A+++.
- 17 solar panels on the storage/covering and the roof, with a capacity of about 360 Watt-peak per panel.
- Good location in relation to shops, but also with respect to main roads.
- Several playgrounds for children in the neighborhood.
Abcoude is a beautiful, rural village in the north of the province of Utrecht, close to Amsterdam, Amstelveen, Utrecht, and Schiphol. The Zuidas, Amsterdam South, and Stadshart Amstelveen are a 15-minute drive away. Several bus lines run nearby, and you can bike to the NS train station in just a few minutes. The village has an old, cozy center with restaurants, cafés, caterers, supermarkets, shops, and a Thursday market. Throughout the year, various cultural activities are organized. There’s a theater and a library. Amenities include plenty of sports clubs (football, hockey, tennis), childcare, four primary schools, a golf course, and a brand-new sports hall with a swimming pool. The village offers beautiful walks and bike routes to the Botshol, the Vinkeveense Plassen, and along the Gein, the Angstel, and the Waver.
Features
Transfer of ownership
- Listed since
- Acceptance
- Available in consultation
- Asking price
- € 1,845,000 kosten koper
- Asking price per m²
- € 8,274
- Status
- Available
Construction
- Kind of house
- Villa, detached residential property
- Building type
- Resale property
- Year of construction
- 2019
- Type of roof
- Combination roof covered with roof tiles
Surface areas and volume
- Areas
- Living area
- 223 m²
- Other space inside the building
- 20 m²
- External storage space
- 16 m²
- Plot size
- 544 m²
- Volume in cubic meters
- 912 m³
Layout
- Number of rooms
- 7 rooms (5 bedrooms)
- Number of bath rooms
- 2 bathrooms and 1 separate toilet
- Bathroom facilities
- Double sink, 2 walk-in showers, bath, underfloor heating, 2 washstands, and toilet
- Number of stories
- 3 stories and a basement
- Facilities
- Air conditioning, alarm installation, outdoor awning, optical fibre, mechanical ventilation, and solar panels
Energy
- Energy label
- Insulation
- Roof insulation, energy efficient window plus, insulated walls, floor insulation and completely insulated
- Heating
- Fireplace, partial floor heating and heat pump
- Hot water
- Electrical boiler
Cadastral data
- ABCOUDE B 4174
- Cadastral map
- Area
- 544 m²
- Ownership situation
- Full ownership
Exterior space
- Location
- Alongside a quiet road, in residential district, open location and unobstructed view
- Garden
- Back garden, surrounded by garden, front garden and side garden
- Back garden
- 266 m² (20.80 metre deep and 12.80 metre wide)
- Garden location
- Located at the southwest with rear access
Storage space
- Shed / storage
- Detached wooden storage
- Facilities
- Electricity
Parking
- Type of parking facilities
- Parking on private property and public parking
© 2001-2026 funda