
This house on Funda: https://www.funda.nl/en/detail/koop/abcoude/huis-morgenerf-5/17257860/
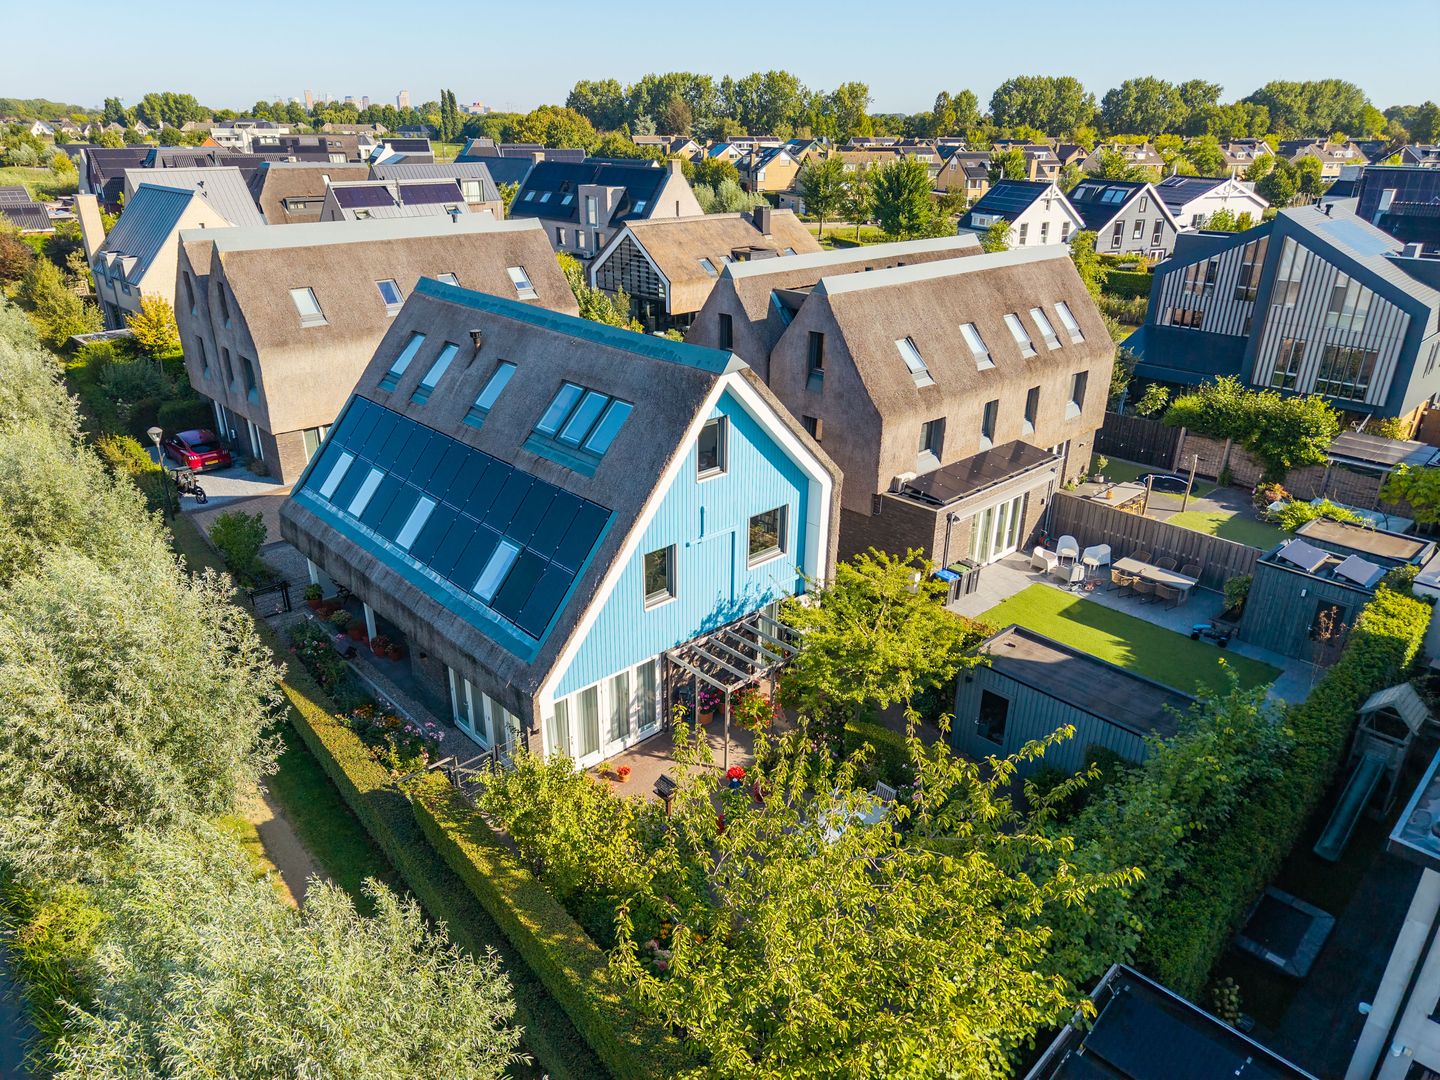
Morgenerf 51391 DG AbcoudeAbcoude-Zuidwest
€ 1,895,000 k.k.
Description
Morgenerf 5, Abcoude – the last house on a quiet cul-de-sac with unobstructed views over open meadows
This move-in ready home, built in 2019, is the last house on a cul-de-sac. It is in a very quiet location with unobstructed views over the meadows. It offers over 234 m² of living space across three floors. The landscaped garden, designed by a garden architect, faces west, south and east, and the covered terrace gets the evening sun. The home has an A+++ energy label, and Amsterdam's Zuidas business district is just minutes away. You can move in right away, with no work needed.
Sustainable and comfortable
The home is heated by an air-to-water heat pump. Air conditioning keeps the indoor climate comfortable all year round. Thanks to the A+++ energy label, running costs are remarkably low. There are two private parking spaces on the property, with a charging point for an electric car. A camera system around the house adds extra security.
Layout
Ground floor
The entrance leads to a hall with the utility cupboard, a coat cupboard, a guest toilet with hand basin and an understairs cupboard. The living room is generous and bright, with a ceiling height of 2.61 m. It runs through the house in an L-shape and is over 8.7 m wide. Large windows and French doors on several sides give unobstructed views over the meadows, and daylight streams in throughout the day. The doors open onto the garden and onto the covered terrace of over 20 m² facing west, where you can enjoy the sun until late in the evening. The kitchen is at the front of the house and is spacious, with two sinks and plenty of worktop and cupboard space.
First floor
The landing has a separate toilet. This floor has three spacious bedrooms, two of them with full-width built-in wardrobes. There is a bathroom with a double vanity and a shower, plus an extra storage cupboard.
Second floor
The landing has a ceiling height of 3.12 m. This floor has two bedrooms and a second bathroom with a shower, toilet and washbasin. Under the sloping roof there is plenty of storage, both in built-in cupboards and in a separate storage room.
Garden
The garden was designed by garden architect Lia Kuijl. It wraps around the house on the west, south and east sides, so it gets sun from morning to evening. The covered west-facing terrace is the perfect spot to sit outside in the evening sun, even in less favourable weather. From the garden you look out over open meadows.
External storage
The home comes with a detached brick storage building of 14.6 m², with a height of 2.49 m. It has room for bicycles, tools and garden equipment.
Location
The house is on the edge of Abcoude, the last home on a quiet cul-de-sac with meadows right on the doorstep. Even so, the A2 motorway gets you to the Zuidas and Amsterdam-Zuid within 15 minutes. Utrecht is about 20 minutes away. From the railway station, direct trains run to Amsterdam and Utrecht. Schiphol Airport, the Amstelland area and the Vinkeveense Plassen lakes are also close by. Schools, shops and sports facilities are in the village. This is an ideal location for anyone who works in Amsterdam but wants more space and tranquillity.
Features
- Built in 2019, move-in ready
- Last house on a cul-de-sac, very quiet location
- Unobstructed views over open meadows
- Garden designed by garden architect Lia Kuijl
- Garden facing west, south and east
- Covered terrace of 20 m² facing west, with evening sun
- Living area 234 m² (measured to Dutch BBMI standard)
- External storage of 15 m²
- Volume approx. 835 m³
- 5 bedrooms and 2 bathrooms
- Energy label A+++
- Air-to-water heat pump and air conditioning
- Spacious kitchen with two sinks
- Camera system around the property
- 2 private parking spaces with EV charging point
- Close to the Zuidas, Amsterdam and Utrecht
- Vacant and available immediately
Asking price: € 1.895.000 euro(k.k.)
Features
Transfer of ownership
- Listed since
- Acceptance
- Available immediately
- Asking price
- € 1,895,000 kosten koper
- Asking price per m²
- € 8,098
- Status
- Available
Construction
- Kind of house
- Villa, detached residential property (residential property facing inner courtyard)
- Building type
- Resale property
- Year of construction
- 2019
- Type of roof
- Mansard roof covered with cane
- Quality marks
- Energie Prestatie Advies and KIWA veilig wonen keurmerk
- Accessibility
- Accessible for people with a disability and accessible for the elderly
Surface areas and volume
- Areas
- Living area
- 234 m²
- Exterior space attached to the building
- 20 m²
- External storage space
- 14 m²
- Plot size
- 446 m²
- Volume in cubic meters
- 835 m³
Layout
- Number of rooms
- 6 rooms (5 bedrooms)
- Number of bath rooms
- 2 bathrooms and 2 separate toilets
- Bathroom facilities
- 2 showers, double sink, bath, underfloor heating, toilet, and sink
- Number of stories
- 2 stories and an attic
- Facilities
- Air conditioning, alarm installation, outdoor awning, CCTV security camera system, skylight, optical fibre, mechanical ventilation, and passive ventilation system
Energy
- Energy label
- Heating
- Electric heating, complete floor heating, heat recovery unit and heat pump
- Hot water
- Electrical boiler
Cadastral data
- ABCOUDE B 4131
- Cadastral map
- Area
- 446 m²
- Ownership situation
- Full ownership
Exterior space
- Location
- Alongside park, alongside a quiet road, outside the built-up area, in residential district, open location and unobstructed view
- Garden
- Surrounded by garden
Storage space
- Shed / storage
- Detached wooden storage
- Facilities
- Electricity
Parking
- Type of parking facilities
- Parking on private property and public parking
© 2001-2026 funda