
This house on Funda: https://www.funda.nl/en/detail/koop/abcoude/huis-winkeldijk-43/44654216/
Description
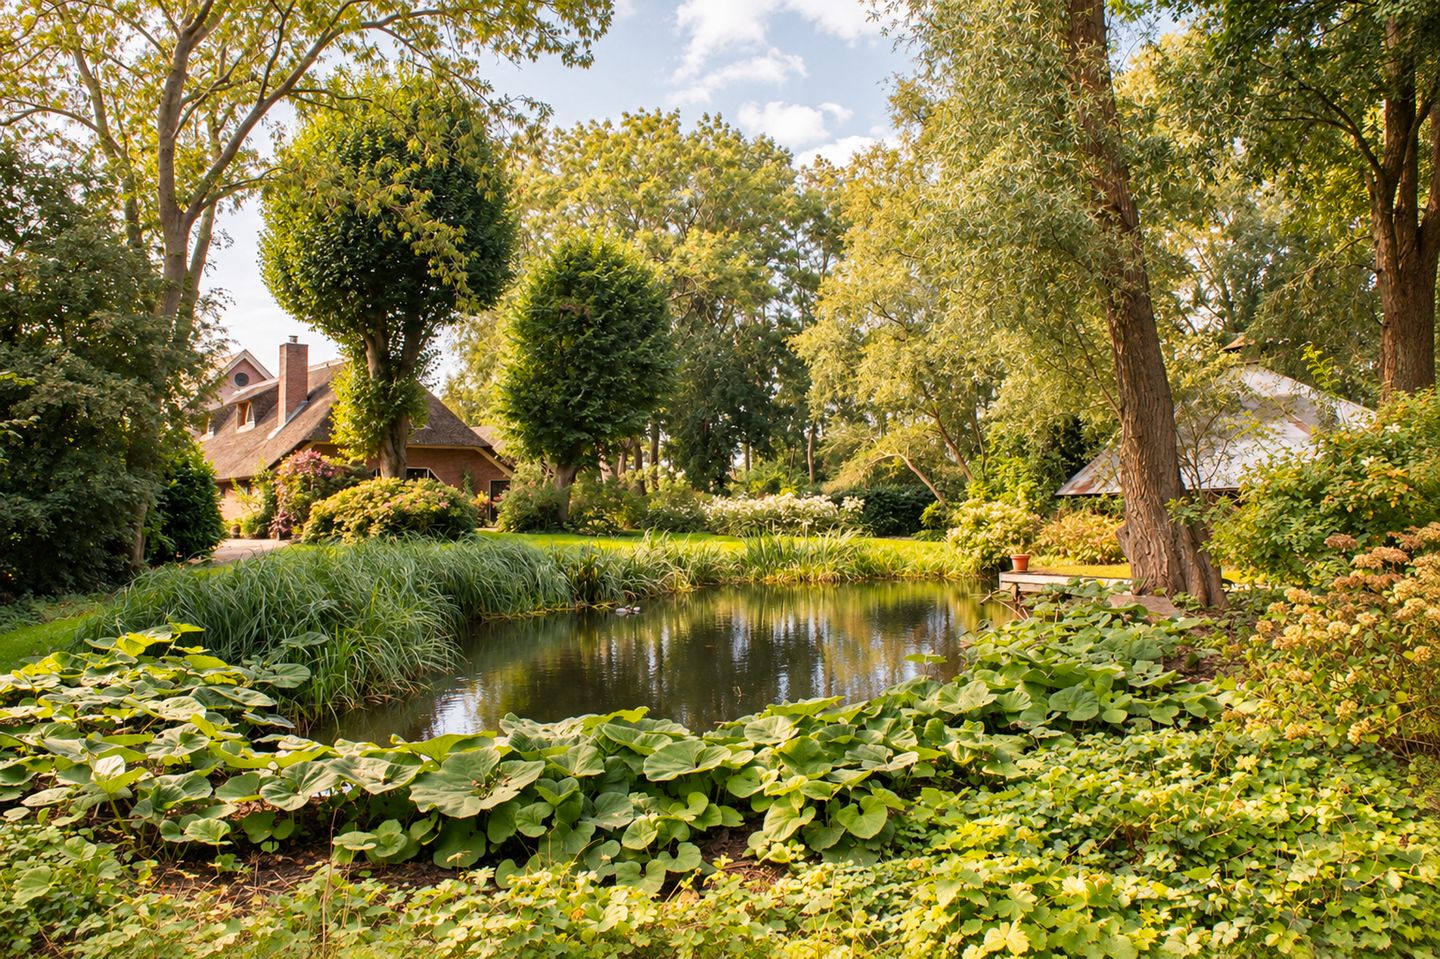
Situated in a truly exceptional location in the countryside surrounding Abcoude, you will find the charming country farmhouse ‘Klein Rundervreugd’. Dating back to 1910, this detached farmhouse offers approximately 347 m² of living space and is set on more than 2 hectares of freehold land, featuring a historic orchard, expansive meadows, several outbuildings, a protected waterfront area and a beautifully landscaped garden.
Its secluded and peaceful setting offers an exceptional degree of tranquillity and privacy, with uninterrupted panoramic views of the surrounding countryside. The property is situated directly along the River Winkel, surrounded by greenery and far removed from the hustle and bustle of everyday life.
An extraordinary place where peace, space and privacy come together, offering the very best of country living while Amsterdam, Ouderkerk aan de Amstel, Schiphol Airport and major road connections remain surprisingly close by.
The Farmhouse
The characteristic farmhouse consists of a front section and a former barn, offering a generous amount of living space. Over the years, the property's authentic charm has been carefully preserved and combined with the comfort of a spacious family home. The entrance through the front section leads into a hallway with a guest toilet. From here, you enter the spacious living room with an open-plan kitchen. The living room forms the heart of the home and connects directly to the garden through French doors. From the living room, you can access the front section of the farmhouse, where an additional room and a home office are located. The ground floor also features a bedroom, a bathroom and access to the cellar. The cellar can also be accessed directly from outside. The first floor comprises two bedrooms, an additional room, a second bathroom and a mezzanine overlooking the living room.
Thanks to its generous proportions, layout and character, the property offers excellent opportunities for modernisation and redesign to suit individual tastes and requirements.
Outdoor Living
The estate covers an impressive 21,190 m² and is situated entirely on freehold land.
Surrounding the farmhouse is a beautifully landscaped garden designed by renowned landscape architecture firm Arend Jan van der Horst. Several terraces, a herb garden and the historic orchard create inviting places to relax and enjoy the peaceful surroundings.
The secluded location and sweeping views across the surrounding countryside provide a wonderful sense of space and freedom. Thanks to the generous size of the grounds, residents can enjoy exceptional privacy, without direct overlooking, and with beautiful views across their own land and the surrounding landscape. Expansive meadows stretch out behind and around the farmhouse, creating an atmosphere of tranquillity, openness and privacy that is increasingly rare so close to Amsterdam.
The meadows also offer interesting possibilities for keeping horses or other animals.
Living Along the River Winkel
One of the most distinctive features of Klein Rundervreugd is its location directly on the River Winkel. From the property's own grounds, the waterways provide a direct connection to both the River Amstel and the Vinkeveense Plassen lakes. Boating, paddleboarding or canoeing straight from home: here, life on the water becomes a natural part of everyday living. Arriving at the property, you could easily imagine yourself far away from the Randstad metropolitan area. Yet the charming centre of Abcoude is only approximately 3.5 kilometres away. Shops, schools, restaurants, a general practitioner's surgery, a swimming pool and other everyday amenities are all within easy reach. The Botshol nature reserve and the Vinkeveense Plassen lakes are also nearby. Botshol forms part of the Natura 2000 network and is renowned for its distinctive landscape of lakes, reed beds and marshland forests.
At the same time, Amsterdam, Ouderkerk aan de Amstel and Schiphol Airport are easily accessible. The nearby A2, A9 and A10 motorways provide excellent connections to Amsterdam, Utrecht and Amstelveen.
Outbuildings
The grounds feature three outbuildings with a combined floor area of approximately 180 m², complemented by a traditional hay barn.
The outbuildings were largely rebuilt in 2015 and are equipped with water and electricity. The largest outbuilding also features an open fireplace.
These versatile spaces lend themselves to a wide range of purposes, including an artist's studio or gallery, home office, professional practice, hobby rooms or guest accommodation.
Subject to the necessary permits and approvals, other uses such as a yoga studio or bed and breakfast may also be possible.
It is precisely the combination of the spacious main residence, the various outbuildings and the extensive grounds that makes this such an exceptionally versatile property.
Layout of the Farmhouse
Ground Floor
Entrance through the hallway, providing access to the spacious living room, which boasts an impressive ceiling height of approximately 4.32 metres, large windows, exposed traditional roof trusses and timber beams from the former barn, and an open fireplace.
Adjacent to the living room are the dining area and open-plan kitchen with a central island.
The ground floor also features a spacious bedroom in the front section of the farmhouse, a home office, an additional room, a bathroom with a bathtub, shower and toilet, a separate guest toilet, various storage areas and a large wine cellar.
First Floor
Landing providing access to three generously sized rooms, including two bedrooms and a spacious study with a ceiling height of approximately 4.74 metres.
This floor also features a second bathroom with a bathtub, shower, washbasin and toilet, as well as several built-in wardrobes.
Second Floor
The second floor is accessible via a fixed staircase and comprises two attic spaces, suitable for storage and various other purposes.
Outbuildings
Outbuilding 1
Detached outbuilding measuring approximately 47 m², divided into two separate rooms and featuring an impressive ceiling height of approximately 4.83 metres.
Suitable for various storage and other purposes.
Outbuilding 2
Spacious detached outbuilding measuring approximately 46 m², with a ceiling height of approximately 5.11 metres.
A versatile space offering numerous possibilities for storage, hobbies or other activities.
Outbuilding 3
Generously sized outbuilding measuring approximately 95 m², divided into three separate rooms.
The high ceilings, reaching approximately 5.50 metres, offer a wide range of potential uses.
The building also features an open fireplace, a washbasin and a kitchenette.
Attic – Outbuilding 3
Above the outer rooms are two attic areas with a height of approximately 2.66 metres, providing additional storage space.
A Truly Unique Place to Live
In every respect, this is an exceptional property, surrounded by greenery and situated close to the Vinkeveense Plassen lakes. Amsterdam, Weesp and the River Vecht can also be reached via various waterways.
This is an ideal home for those who appreciate the finer things in life, as well as families seeking the perfect balance between proximity to the city and the tranquillity of a rural, village-like setting, surrounded by meadows and nature.
Key Features
* Characteristic detached farmhouse ‘Klein Rundervreugd’, dating from 1910;
* Designated as a property of architectural and historical significance in the register of the Municipality of De Ronde Venen;
* Impressive plot size of 21,190 m²;
* Entirely situated on freehold land;
* Farmhouse offering exceptionally generous living accommodation;
* Three outbuildings with a combined floor area of approximately 180 m², plus a traditional hay barn;
* Situated directly along the River Winkel and opposite the Botshol nature reserve;
* Waterway connections to the River Amstel and the Vinkeveense Plassen lakes;
* Historic orchard, meadows, landscaped garden, dike and protected waterfront area;
* Garden designed by landscape architecture firm Arend Jan van der Horst;
* Ample parking facilities on private grounds;
* Electrically operated entrance gate;
* Outbuildings largely renovated in 2015 and equipped with water and electricity;
* Thatched roof replaced in 2009 and maintained annually;
* Window frames and windows in the front section of the farmhouse replaced in 2006;
* Cellar completely renovated in 2010;
* Partially fitted with double glazing and roof insulation;
* Heating provided by a central heating boiler, wood-burning stove, open fireplace and partial underfloor heating;
* Remeha high-efficiency combination boiler dating from 2018 (owned);
* Numerous opportunities for modernisation, renovation and reconfiguration;
* Conveniently located within easy reach of Amsterdam, Abcoude, Ouderkerk aan de Amstel and Schiphol Airport.
Disclaimer
This information has been compiled by us with due care and attention. However, we accept no liability whatsoever for any incompleteness, inaccuracies or other errors, nor for any consequences arising from them. All stated measurements and surface areas are indicative. The buyer is responsible for conducting their own due diligence regarding all matters that may be of importance to them. With regard to this property, the estate agent acts as an adviser to the seller. We recommend engaging a qualified (NVM) estate agent to represent and guide you throughout the purchasing process. If you have specific requirements concerning the property, we advise you to communicate these to your purchasing agent in good time and to carry out, or arrange for, independent investigations into these matters. If you choose not to engage professional representation, you are deemed to consider yourself sufficiently knowledgeable to assess all relevant matters in accordance with applicable law.
The NVM terms and conditions apply.
Features
Transfer of ownership
- Listed since
- Acceptance
- Available in consultation
- Asking price
- € 2,750,000 kosten koper
- Asking price per m²
- € 7,925
- Status
- Available
Construction
- Kind of house
- Converted farmhouse, detached residential property (dyke house)
- Building type
- Resale property
- Year of construction
- 1910
- Specific
- Double occupancy possible
- Type of roof
- Gable roof covered with roof tiles and cane
Surface areas and volume
- Areas
- Living area
- 347 m²
- Other space inside the building
- 49 m²
- External storage space
- 216 m²
- Plot size
- 21,190 m²
- Volume in cubic meters
- 2,291 m³
Layout
- Number of rooms
- 6 rooms (3 bedrooms)
- Number of bath rooms
- 2 bathrooms and 1 separate toilet
- Bathroom facilities
- 2 walk-in showers, 2 toilets, sink, 2 washstands, double sink, and bath
- Number of stories
- 2 stories and an attic
- Facilities
- Skylight, mechanical ventilation, and flue
Energy
- Energy label
- Not available
- Insulation
- Roof insulation and partly double glazed
- Heating
- CH boiler, wood heater, fireplace and partial floor heating
- Hot water
- CH boiler
- CH boiler
- Gas-fired combination boiler, in ownership
Cadastral data
- ABCOUDE B 3266
- Cadastral map
- Area
- 21,190 m²
- Ownership situation
- Full ownership
Exterior space
- Location
- Alongside a quiet road, alongside waterfront, sheltered location, outside the built-up area, rural, open location and unobstructed view
- Garden
- Back garden, surrounded by garden, front garden and side garden
Storage space
- Shed / storage
- Detached brick storage
- Facilities
- Loft, electricity, heating and running water
Garage
- Type of garage
- Built-in, detached wooden garage and detached brick garage
- Capacity
- 3 cars
Parking
- Type of parking facilities
- Parking on private property
© 2001-2026 funda