
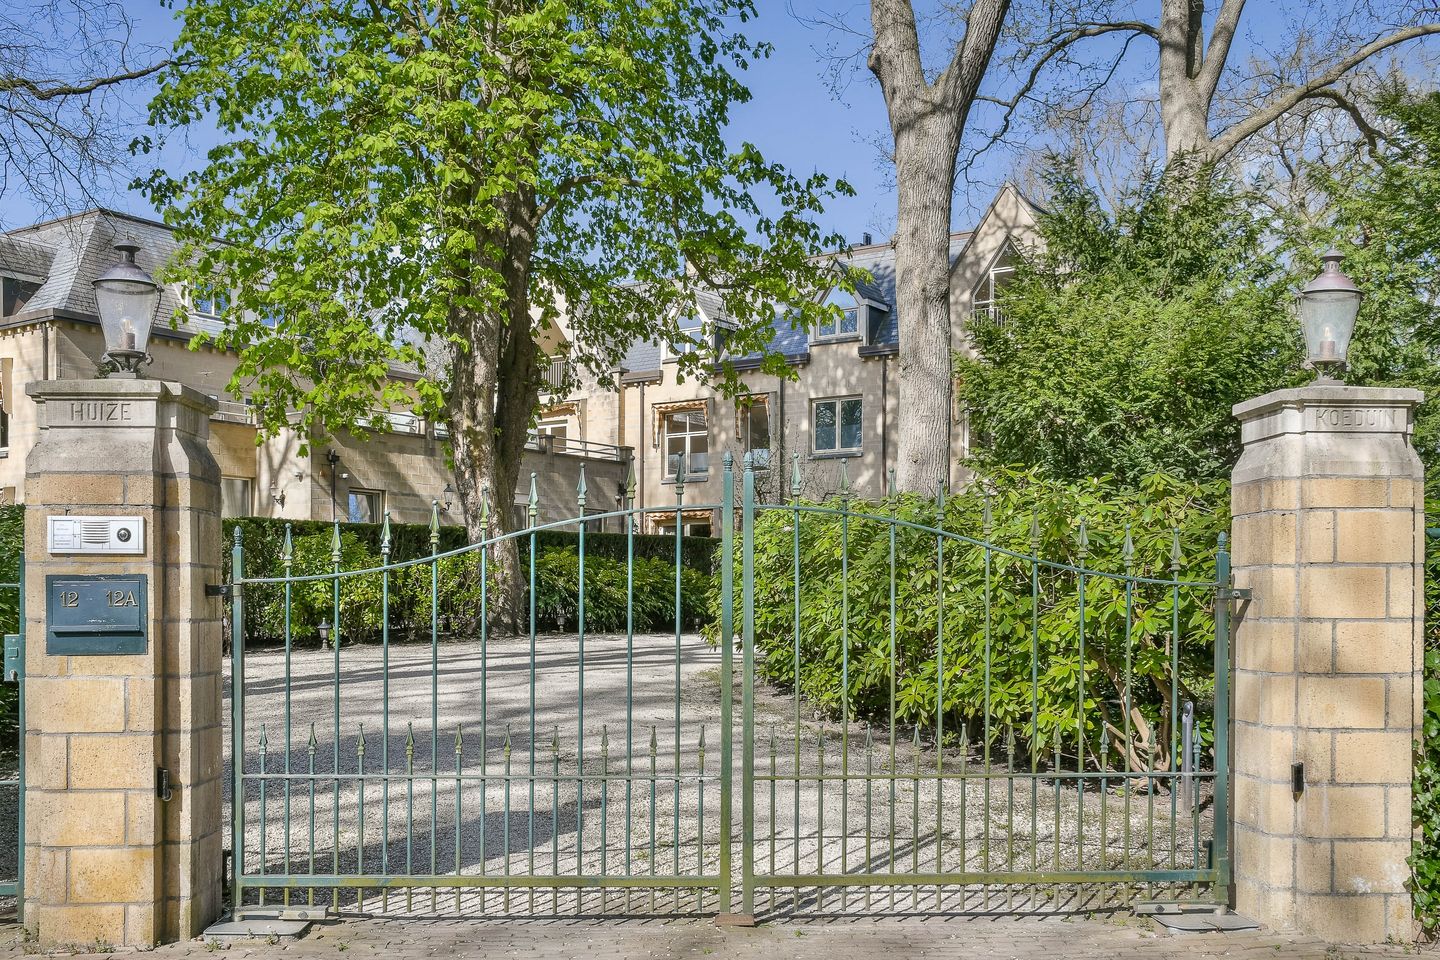
Uniek penthouse met lift, 5 slaapkamers en een eigen parkeergarage
Description
In an exceptionally peaceful and wooded location in Aerdenhout, this spacious apartment of approximately 274 m² is situated across the first and second floors of a small-scale apartment complex. This duplex upper-floor residence, with the character and appeal of a penthouse, combines the generous space of a house with the comfort and privacy of a luxury apartment. The property is complete with a private parking garage and a storage room in the basement.
LAYOUT
The property comprises 7 rooms, including 5 bedrooms and 2 generous living rooms, spread over two full residential floors. The spacious layout offers plenty of possibilities for accommodating guests, working from home, pursuing hobbies or creating a comfortable second living floor.
The first floor features a generous entrance hall, two bedrooms, a bathroom, a separate toilet, a spacious dining room and a modern kitchen with a central island. The impressive living room benefits from abundant natural light, a gas fireplace and access to the outdoor areas. This floor also offers a generous sun terrace of approximately 35 m² and a balcony of approximately 5 m².
The second floor has a distinct penthouse character, with a generous living room beneath the high pitched roof and French doors opening onto two balconies. There are also three bedrooms, a bathroom, a separate toilet and an additional kitchen area. This floor is ideally suited as guest accommodation, for live-in family members or as a self-contained second living level.
The property is further complemented by a lift, a private garage of approximately 30 m² with space for two cars, a private parking space directly next to the garage, and a very spacious storage room of approximately 42 m² in the basement. The latter offers ample space for storage, hobbies or an archive.
LIVING AREA
The living area is 273,7 m².
The external storage space measures 72,1 m².
The building-related outdoor space measures 49,3 m².
Please note: The stated floor area has been measured by a specialist company in accordance with NEN 2580 standards.
OWNERS' ASSOCIATION
The Owners' Association (VvE) consists of two members and is professionally managed by VvE-tje. The monthly service charges are €575. The Owners' Association is active and financially sound.
CONSTRUCTION & TECHNICAL INFORMATION
The property was built in 1999 and features wooden window frames with HR+ double glazing. The property has an energy rating of B and is heated by a central heating boiler installed in 2026. The electrical meter cupboard is equipped with a sufficient number of circuits and residual-current protection.
LOCATION
The location is particularly attractive: tucked away amidst greenery in a leafy villa neighbourhood, offering exceptional peace and privacy. At the same time, shops, Heemstede-Aerdenhout railway station, major roads, Haarlem, the dunes and the beach are all within easy reach. It is a rare combination of comfortable living in a green and tranquil setting with excellent accessibility.
HIGHLIGHTS
- Lift
- Energy rating B
- Private parking garage with automatic doors
- Spacious storage room of approximately 42 m²
- Own ground
- Duplex upper-floor residence with penthouse appeal
- 7 rooms, including 5 bedrooms
- 2 generous living rooms, 2 bathrooms and 2 kitchens
- Both bathrooms are equipped with underfloor heating
- Gas fireplaces on the first floor
- Multiple generous outdoor spaces, including a terrace of approximately 35 m²
DISCLAIMER
This property information has been compiled with the utmost care. However, no liability is accepted for any incompleteness, inaccuracies or other errors, nor for any consequences thereof. The purchaser is responsible for conducting their own due diligence into all matters that may be relevant to them. With regard to this property, the estate agent acts as the advisor to the seller.
Features
Transfer of ownership
- Listed since
- Acceptance
- Available in consultation
- Asking price
- € 2,000,000 kosten koper
- Asking price per m²
- € 7,299
- Status
- Available
- VVE (Owners Association) contribution
- € 575.00 per month
Construction
- Type apartment
- Penthouse (double upstairs apartment)
- Building type
- Resale property
- Year of construction
- 1999
- Type of roof
- Combination roof
Surface areas and volume
- Areas
- Living area
- 274 m²
- Other space inside the building
- 1 m²
- Exterior space attached to the building
- 49 m²
- External storage space
- 72 m²
- Volume in cubic meters
- 1,019 m³
Layout
- Number of rooms
- 7 rooms (5 bedrooms)
- Number of bath rooms
- 2 bathrooms and 2 separate toilets
- Bathroom facilities
- Walk-in shower, 2 baths, sink, 2 washstands, double sink, and toilet
- Number of stories
- 2 stories
- Facilities
- Outdoor awning, elevator, and mechanical ventilation
Energy
- Energy label
- Insulation
- Roof insulation, double glazing, insulated walls and floor insulation
- Heating
- CH boiler
- Hot water
- CH boiler
- CH boiler
- Vaillant (2026, in ownership)
Cadastral data
- BLOEMENDAAL C 2221
- Cadastral map
- Ownership situation
- Full ownership
Exterior space
- Location
- On the edge of a forest, alongside a quiet road, in wooded surroundings and unobstructed view
- Balcony/roof terrace
- Roof terrace present and balcony present
Storage space
- Shed / storage
- Built-in
- Facilities
- Electricity
Garage
- Type of garage
- Parking place and detached brick garage
- Capacity
- 2 cars
- Facilities
- Electrical door, electricity and running water
Parking
- Type of parking facilities
- Parking on gated property, parking on private property and parking garage
VVE (Owners Association) checklist
- Registration with KvK
- Yes
- Annual meeting
- Yes
- Periodic contribution
- Yes (€ 575.00 per month)
- Reserve fund present
- Yes
- Maintenance plan
- Yes
- Building insurance
- Yes
© 2001-2026 funda