
Description
- English below -
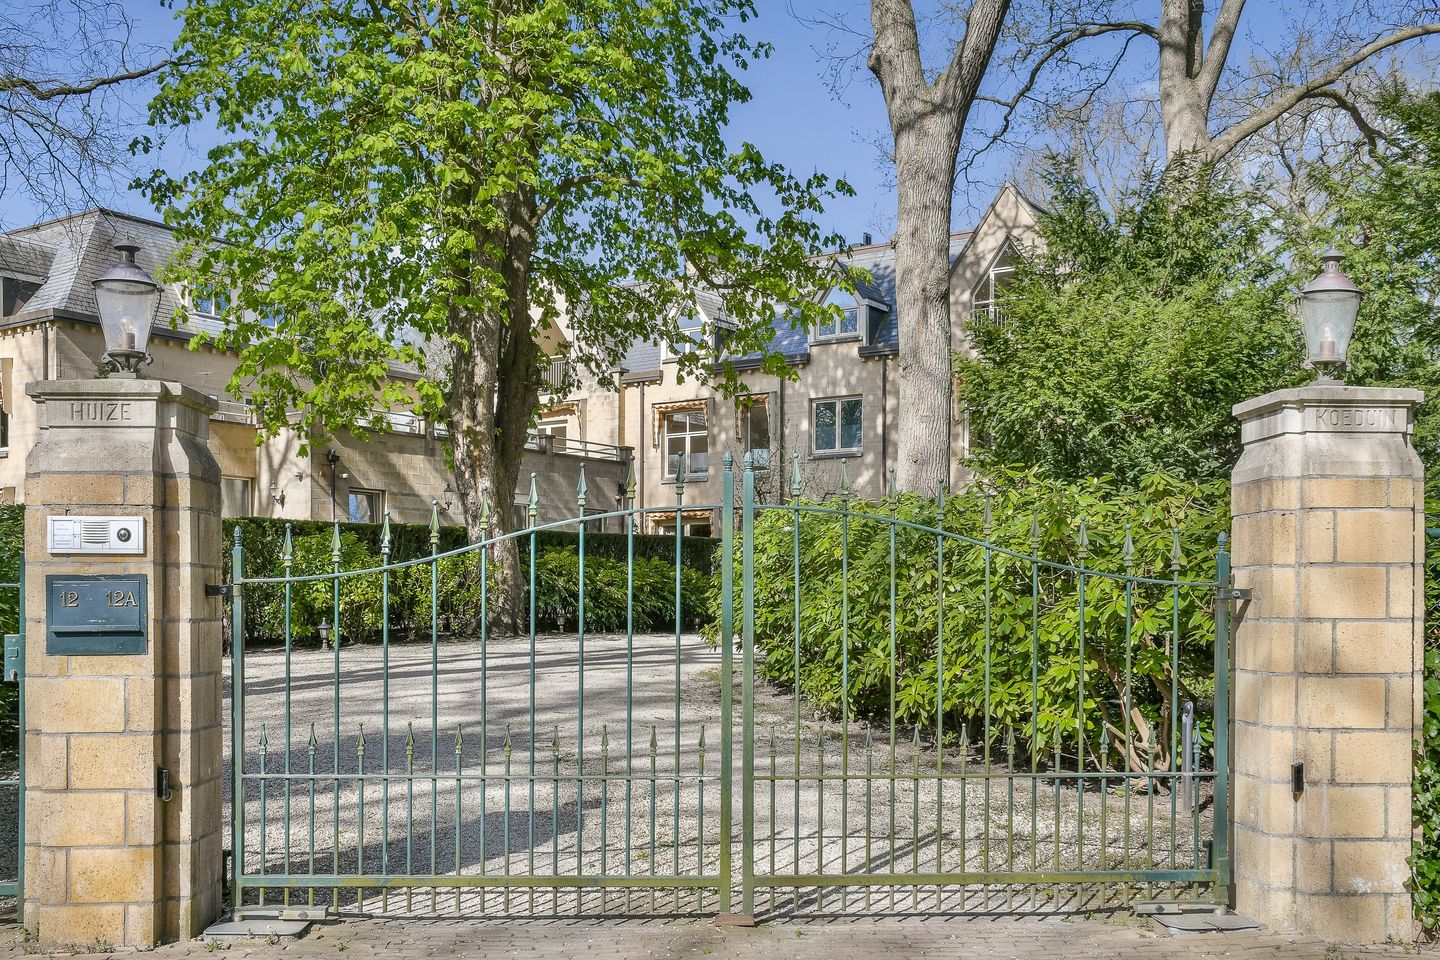
Op een uitzonderlijk rustige en bosrijke locatie in Aerdenhout bevindt zich dit zeer royale appartement van circa 274 m² woonoppervlakte, verdeeld over de eerste en tweede verdieping van een kleinschalig en stijlvol appartementencomplex. Deze dubbele bovenwoning met penthouse-allure combineert de ruimte van een royaal woonhuis met het comfort, de privacy en het gemak van een luxe appartement.
De ligging is bijzonder aantrekkelijk: verscholen in het groen, in een lommerrijke villawijk, met volop rust en privacy. Tegelijkertijd bevinden winkels, NS-station Heemstede-Aerdenhout, uitvalswegen, Haarlem, duinen en strand zich op korte afstand. Een zeldzame combinatie van comfortabel wonen in het groen en uitstekende bereikbaarheid.
De woning beschikt over in totaal 7 kamers, waaronder 5 slaapkamers en 2 royale woonkamers, verdeeld over twee volwaardige woonlagen. Hierdoor is het appartement uitermate geschikt voor wie ruim en representatief wil wonen, met volop mogelijkheden voor logees, hobby, werken aan huis of een comfortabele tweede leefverdieping.
De eerste verdieping biedt een royale entree/hal, twee slaapkamers, een badkamer, separaat toilet, een ruime eetkamer met aangrenzende moderne keuken met kookeiland en een indrukwekkende woonkamer met fraaie lichtinval, gashaard en toegang tot buiten. Op deze verdieping beschikt het appartement over een riant zonneterras van circa 35 m² en een aanvullend balkon van circa 5 m².
De tweede verdieping heeft een uitgesproken penthouse-karakter. Hier bevindt zich een tweede royale woonkamer met hoge kap en openslaande deuren naar twee balkons. Daarnaast zijn op deze verdieping nog drie slaapkamers, een badkamer, een separaat toilet en een extra keukenopstelling aanwezig. Deze verdieping is daarmee ideaal voor gasten, inwonende familie of als volwaardige extra woonlaag.
Wat dit appartement extra bijzonder maakt, is het uitzonderlijke comfortniveau. Het complex beschikt over een lift, terwijl bij het appartement tevens een eigen garage van circa 30 m² behoort, waar twee auto's terechtkunnen. Daarnaast is er een zeer ruime berging van circa 42 m², ideaal voor opslag, hobby of archiefruimte.
Gebouwd in 1999 en voorzien van energielabel B, biedt deze woning een comfortabele en toekomstbestendige basis. De combinatie van royale maatvoering, meerdere buitenruimtes, lift, garage, grote berging en de fraaie groene ligging maakt dit appartement tot een zeldzaam aanbod in Aerdenhout.
Bijzonderheden
- Woonoppervlakte circa 274 m2
- Dubbele bovenwoning met penthouse-allure
- 7 kamers, waarvan 5 slaapkamers
- 2 royale woonkamers
- Moderne keuken met kookeiland
- Extra keukenopstelling op de tweede verdieping
- Gashaarden op de eerste verdieping
- Meerdere royale buitenruimtes, waaronder een terras van circa 35 m2
- Eigen garage van circa 30 m2 met automatische deuren
- Eigen berging van circa 42 m2
- Lift aanwezig
- Bouwjaar 1999
- Energielabel B
- English -
Located in an exceptionally quiet and wooded setting in Aerdenhout, this very spacious apartment of approximately 274 m² of living space is spread over the first and second floors of a small-scale and stylish apartment complex. This double upper-level residence with penthouse allure combines the space of a generous family home with the comfort, privacy, and convenience of a luxury apartment.
The location is particularly attractive: tucked away in greenery, in a leafy villa neighborhood, offering abundant peace and privacy. At the same time, shops, Heemstede-Aerdenhout railway station, major roads, Haarlem, the dunes, and the beach are all within short distance. A rare combination of comfortable living surrounded by nature and excellent accessibility.
The property features a total of 7 rooms, including 5 bedrooms and 2 spacious living rooms, divided over two full residential floors. This makes the apartment ideal for those seeking generous and representative living space, with ample possibilities for guests, hobbies, working from home, or a comfortable second living level.
The first floor offers a generous entrance hall, two bedrooms, a bathroom, a separate toilet, a spacious dining room adjoining a modern kitchen with cooking island, and an impressive living room with beautiful natural light, a gas fireplace, and access to the outdoor space. On this level, the apartment boasts a large sunny terrace of approximately 35 m² and an additional balcony of approximately 5 m².
The second floor has a distinct penthouse character. Here you will find a second spacious living room with a high vaulted ceiling and French doors opening onto two balconies. In addition, this floor includes three bedrooms, a bathroom, a separate toilet, and an additional kitchen setup. This makes the floor ideal for guests, live-in family members, or as a fully independent additional living level.
What makes this apartment truly exceptional is its outstanding level of comfort. The complex is equipped with an elevator, and the apartment also includes a private garage of approximately 30 m², accommodating two cars. Furthermore, there is a very spacious storage room of approximately 42 m², ideal for storage, hobbies, or archive space.
Built in 1999 and featuring energy label B, this property offers a comfortable and future-proof foundation. The combination of generous dimensions, multiple outdoor areas, elevator, private garage, large storage room, and its beautiful green location makes this apartment a rare offering in Aerdenhout.
Key Features
- Living area approximately 274 m²
- Double upper-level residence with penthouse allure
- 7 rooms, including 5 bedrooms
- 2 spacious living rooms
- Modern kitchen with cooking island
- Additional kitchen setup on the second floor
- Gas fireplaces on the first floor
- Multiple generous outdoor spaces, including a terrace of approximately 35 m²
- Private garage of approximately 30 m² with automatic doors
- Private storage room of approximately 42 m²
- Elevator present
- Built in 1999
- Energy label B
Features
Transfer of ownership
- Listed since
- Acceptance
- Available in consultation
- Asking price
- € 1,575,000 kosten koper
- Asking price per m²
- € 5,748
- Status
- Available
- VVE (Owners Association) contribution
- € 575.00 per month
Construction
- Type apartment
- Penthouse (apartment)
- Building type
- Resale property
- Year of construction
- 1999
- Type of roof
- Combination roof
Surface areas and volume
- Areas
- Living area
- 274 m²
- Exterior space attached to the building
- 49 m²
- External storage space
- 72 m²
- Volume in cubic meters
- 1,019 m³
Layout
- Number of rooms
- 7 rooms (5 bedrooms)
- Number of bath rooms
- 2 bathrooms and 2 separate toilets
- Bathroom facilities
- Walk-in shower, 2 baths, washstand, shower, double sink, and toilet
- Number of stories
- 2 stories
- Located at
- 2nd floor
Energy
- Energy label
- Insulation
- Roof insulation, double glazing, insulated walls and floor insulation
- Heating
- CH boiler
- Hot water
- CH boiler and gas-fired boiler
- CH boiler
- Vaillant ecoTec plus VHR 35CS/solo (gas-fired from 2026, in ownership)
Cadastral data
- BLOEMENDAAL C 2216
- Cadastral map
- Ownership situation
- Full ownership
Exterior space
- Location
- On the edge of a forest, alongside a quiet road, in wooded surroundings and unobstructed view
- Balcony/roof terrace
- Roof terrace present and balcony present
Storage space
- Shed / storage
- Built-in
- Facilities
- Electricity
Garage
- Type of garage
- Detached brick garage
- Capacity
- 2 cars
- Facilities
- Electrical door and running water
Parking
- Type of parking facilities
- Parking on private property
VVE (Owners Association) checklist
- Registration with KvK
- Yes
- Annual meeting
- Yes
- Periodic contribution
- Yes (€ 575.00 per month)
- Reserve fund present
- Yes
- Maintenance plan
- No
- Building insurance
- Yes
© 2001-2026 funda