
This house on Funda: https://www.funda.nl/en/detail/koop/aerdenhout/huis-bovenweg-12/44586079/
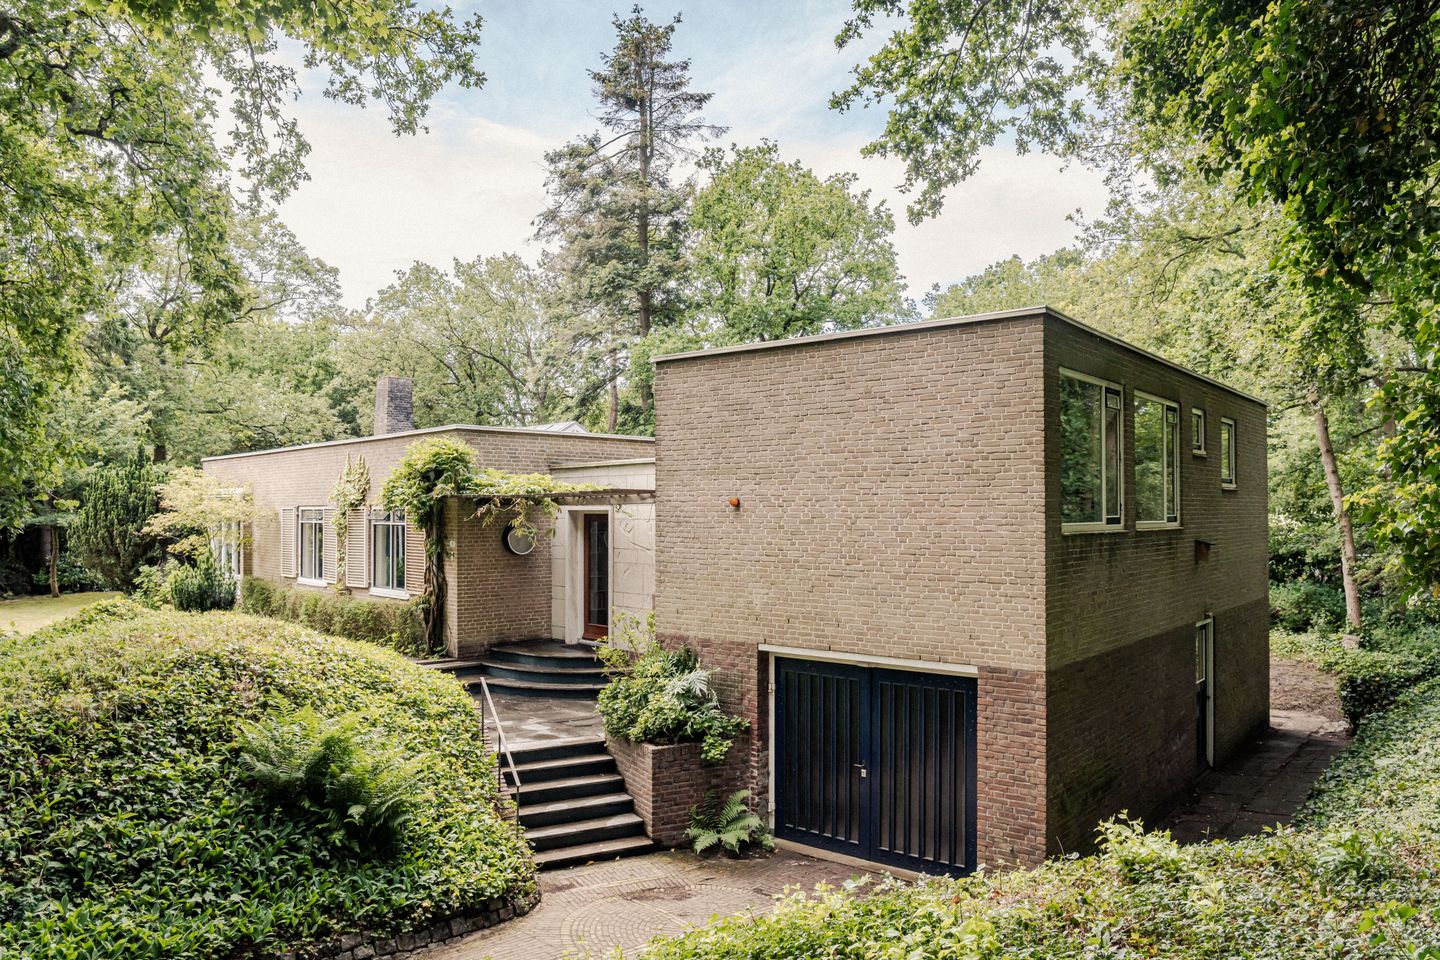
Eye-catcherArchitectonische villa met rust, ruimte, privacy en eigen bosperceel
Description
A rare opportunity in the highly sought-after Bovenweg Quarter of Aerdenhout. This architect-designed detached villa is discreetly nestled amongst mature greenery on an exceptional estate-like plot of no less than 5,132 sq m of freehold land, including its own private woodland, forming part of Zuid-Kennemerland National Park. A truly remarkable setting where peace, space, nature and complete privacy come together in a way that is seldom found.
Designed and built in 1957 by architect J. Brouwer for his own occupation, this exceptional bungalow is a striking example of architecture, seamlessly integrated into its natural surroundings and, as a result, recognised as a local architectural landmark. Set within an ancient dune landscape, the house has been carefully designed to respect the site's natural contours. Its low profile, strong horizontal lines and expansive glazing create a seamless connection between the interior and the surrounding landscape. Almost every room enjoys uninterrupted views of the verdant grounds, while absolute privacy is preserved throughout.
What truly sets this villa apart is its unique setting and the exceptional quality of the grounds. The beautifully landscaped garden, complete with a tranquil pond, forms a natural extension of the living spaces and provides an idyllic place to enjoy the outdoors at any time of day. A variety of terraces and seating areas are thoughtfully positioned throughout the grounds, offering the choice of sunshine or shade, all surrounded by mature greenery and complete seclusion. Here, you experience the tranquillity and exclusivity of a private country estate, with nature quite literally on your doorstep. Nestled amongst the mature trees is a picturesque woodland pond, further enhancing the unique atmosphere of this extraordinary property.
At the heart of the home lies the impressive atrium. Flooded with natural daylight, this remarkable space elegantly and harmoniously connects the various living areas. It is here that the architect's romantic design philosophy comes fully to life, with light, sightlines, tranquillity and balance carefully orchestrated throughout. Subtle influences of both Eastern and Classical architecture are woven into the home's organic layout, where proportion, expressive use of materials and the careful interplay of natural light take centre stage.
The exterior is distinguished in part by sculptural reliefs that reinforce the home's architectural character. The principal reception rooms are generously proportioned and full of atmosphere. The parquet-floored dining room enjoys the morning sun and provides a delightful setting in which to begin the day overlooking the gardens. The sitting room offers comfort, tranquillity and an ever-present connection with the surrounding landscape. Expansive glazed elevations throughout the property create an exceptional sense of space and ensure that the changing seasons become an integral part of everyday living.
The ground floor accommodates four spacious bedrooms, two of which are playfully arranged on a split-level, accessed via a striking natural stone staircase. The lower ground floor features a self-contained studio or consulting room with its own private entrance, making it ideally suited for use as a home office, artist's studio, guest accommodation or professional practice.
The villa enjoys an exceptionally privileged location. The grounds border directly onto the historic Elswout Estate and partly form part of Zuid-Kennemerland National Park. Here you live in the heart of a protected nature reserve, surrounded by centuries-old trees, scenic walking trails and an extraordinary sense of peace. The private woodland further enhances the feeling of freedom and exclusivity that makes this property so exceptional. At the same time, all amenities are within easy reach. Haarlem city centre is approximately a ten-minute cycle away, while the beaches of Bloemendaal and Zandvoort are also easily accessible. Excellent schools, sports clubs and railway stations are all nearby, with Amsterdam, Schiphol Airport, The Hague and Utrecht comfortably within reach.
An exceptional villa for those who appreciate outstanding architecture, unspoilt nature and complete privacy, in a setting that is truly beyond comparison.
Key features
* Municipal listed monument
* Built in 1957 (Post-War Reconstruction architecture)
* Plot size: 5,132 sq m, including 3,812 sq m of private woodland with a protected nature designation
* Living accommodation: 217 sq m
* Five bedrooms and two bathrooms
* Former consulting room/home office with private entrance
* Integral garage
* Low foundation risk (Categories A, B and C)
* Energy Performance Certificate (EPC): Rating F
* Structural survey report available
Ground Floor
Entrance hall with cloakroom and bathroom fitted with a shower, wash hand basin and WC. Inner hallway. Separate kitchen with L-shaped units, dining area, door to the rear garden, utility room with plumbing for a washing machine and tumble dryer, and plant room housing the Remeha central heating boiler (2016). Hallway leading to the main living accommodation.
Impressive atrium featuring mosaic parquet flooring, a roof lantern and an open view through to the sitting room. Spacious sitting room with an open fireplace, travertine fireplace surround, bespoke fitted cabinetry, parquet flooring and beautiful views across the gardens. Adjoining dining room with parquet flooring, overlooking the front garden and with direct access to the side garden and terrace. Study positioned at the front of the house.
Two generously proportioned ground-floor bedrooms, one of which features French doors opening directly onto the garden. Family bathroom fitted with a bath, wash hand basin and WC.
Split-Level Floor
A short staircase leads to two further spacious and light-filled bedrooms, both enjoying views over the rear garden and woodland. A staircase descends to the lower-ground room with its own entrance hall and private external entrance. This versatile room is fitted with a wash hand basin and enjoys views across the rear garden.
Additional Information
The orientation and design of the property are ideally suited to maximising solar energy. Furthermore, the flat roof above the principal living accommodation offers the potential to create an additional first floor, which could be accessed directly from the atrium, subject to the necessary consents.
Features
Transfer of ownership
- Listed since
- Acceptance
- Available in consultation
- Asking price
- € 2,450,000 kosten koper
- Asking price per m²
- € 11,290
- Status
- Available
Construction
- Kind of house
- Bungalow, detached residential property (semi-bungalow)
- Building type
- Resale property
- Year of construction
- 1957
- Specific
- Listed building (national monument)
- Type of roof
- Flat roof covered with asphalt roofing
- Quality marks
- Bouwkundige Keuring
Surface areas and volume
- Areas
- Living area
- 217 m²
- Other space inside the building
- 27 m²
- External storage space
- 11 m²
- Plot size
- 5,132 m²
- Volume in cubic meters
- 867 m³
Layout
- Number of rooms
- 9 rooms (5 bedrooms)
- Number of bath rooms
- 2 bathrooms
- Bathroom facilities
- Walk-in shower, 2 toilets, washstand, bath, and sink
- Number of stories
- 1 story and a basement
- Facilities
- Skylight and sliding door
Energy
- Energy label
- Insulation
- Partly double glazed
- Heating
- CH boiler and fireplace
- Hot water
- CH boiler
- CH boiler
- Remeha (gas-fired combination boiler from 2016, in ownership)
Cadastral data
- BLOEMENDAAL B 6462
- Cadastral map
- Area
- 1,320 m²
- Ownership situation
- Full ownership
- BLOEMENDAAL B 6463
- Cadastral map
- Area
- 3,812 m²
- Ownership situation
- Full ownership
Exterior space
- Location
- On the edge of a forest and unobstructed view
- Garden
- Patio atrium and surrounded by garden
Storage space
- Shed / storage
- Detached wooden storage
Garage
- Type of garage
- Built-in
- Capacity
- 1 car
Parking
- Type of parking facilities
- Parking on private property
© 2001-2026 funda