
This house on Funda: https://www.funda.nl/en/detail/koop/aerdenhout/huis-dahlialaan-24/17203558/
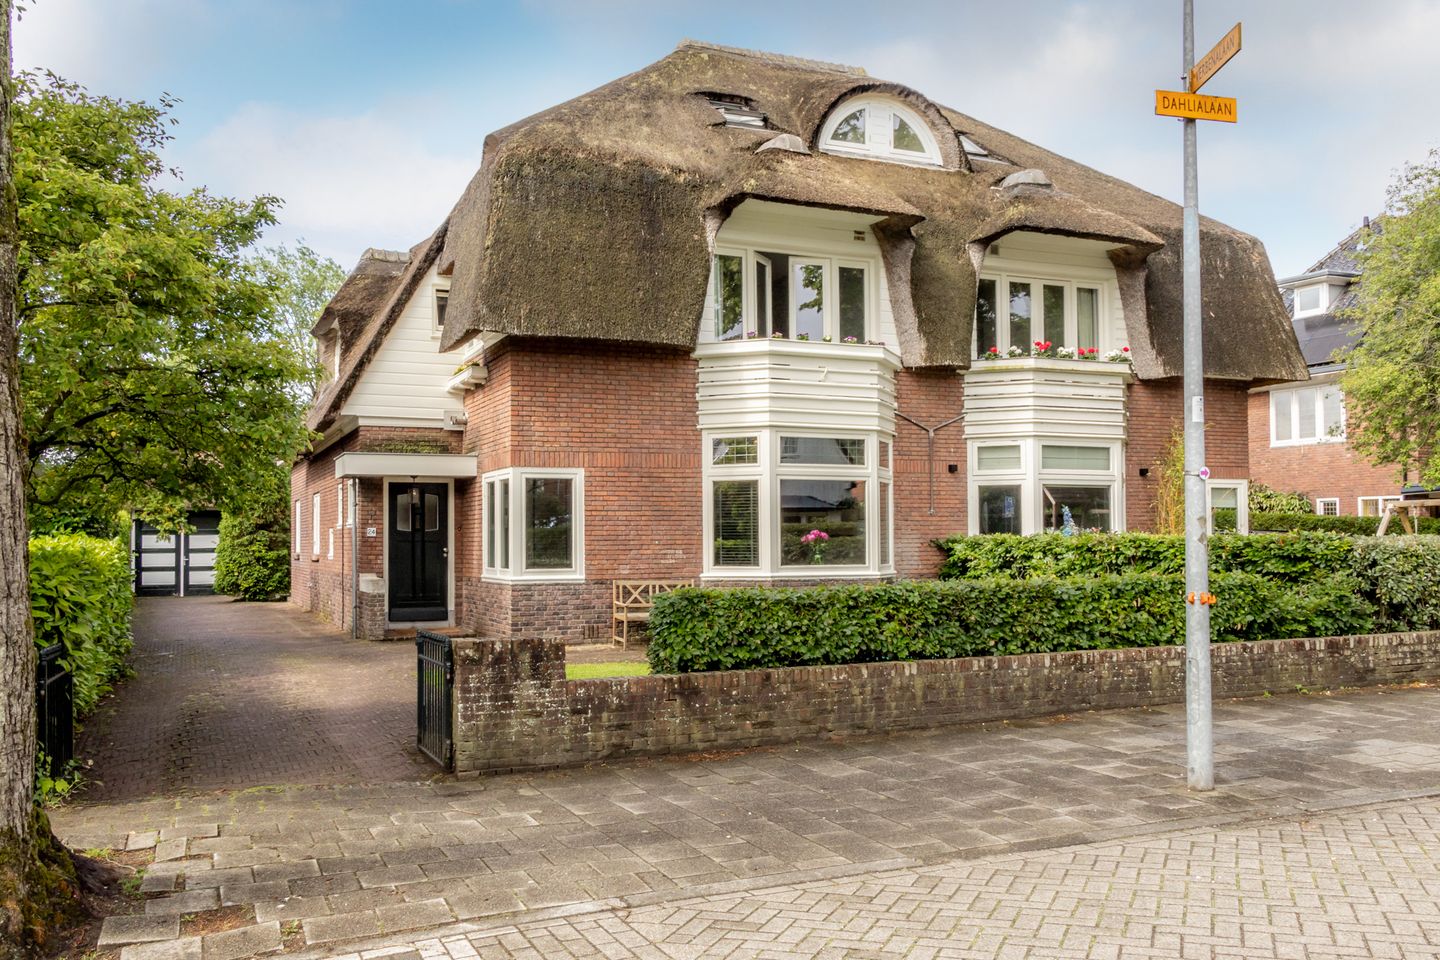
Dahlialaan 242111 ZP AerdenhoutAerdenhout-Centrum
€ 1,745,000 k.k.
Eye-catcherRiet gedekte halfvrijstaande villa met uitzicht over natuurgebied.
Description
How about living within walking distance of the sea and the dunes, yet being able to reach Amsterdam city center or Schiphol Airport within half an hour?
You can do just that in this charming, delightful, and generously extended family home in Aerdenhout—one of the most beautiful locations in the Netherlands.
This spacious, impeccably maintained, semi-detached villa with a thatched roof features five bedrooms, two modern bathrooms, a large front garden with parking space for several cars, a detached garage, and a wonderful, sunny back garden offering a phenomenal view of a protected nature reserve and the Alverna Monastery, ensuring complete privacy.
The location is superb. The Heemstede-Aerdenhout train station is within walking distance and offers excellent connections to Amsterdam, Leiden, and The Hague.
The Aerdenhout shopping area is right next to the station, featuring an Albert Heijn supermarket, Van Vessem bakery, a fishmonger, a cheese shop, and various other local stores.
The charming center of Haarlem is about a 15-minute bike ride away, and the beautiful beach at Zandvoort is also easily and quickly accessible—just a 15-minute cycle. Runners will love the nearby dunes and beach, which are only a few minutes' walk away. Football, hockey, surfing, and excellent schools (after-school care, primary, and secondary education) are all right around the corner.
In short, a fantastic house in a fantastic location for your family!
Layout:
Ground floor: spacious and beautifully landscaped front garden with room for a trampoline (which stays), parking for several cars (including electric vehicle charging), and access to the detached garage at the rear of the plot.
Entrance leading to a spacious hallway featuring the meter cupboard and a modern toilet with a small washbasin. Spacious and bright en-suite living area with a modern, light-filled open-plan kitchen. The entire home features oak flooring laid in a herringbone pattern.
The front living room boasts a bay window with an adjoining side area and a gas fireplace. A set of sliding doors with stained-glass detailing separates the front and rear rooms.
The rear room serves as a dining area and flows into the modern kitchen, which features two sets of double doors opening onto the sunny, southwest-facing back garden.
The kitchen includes an island with a sink and seating space for four people to enjoy drinks and meals. Appliances include a dishwasher, a Quooker tap, a large refrigerator, a large freezer, a combi-oven/microwave, a large Boretti gas range/oven, and an extractor hood; underfloor heating is also installed.
There is a spacious utility room featuring ample built-in storage and a counter with a sink; this is also where the central heating boiler, washing machine, and dryer are located. From here, you have access to the practical cellar beneath the house.
The southwest-facing back garden enjoys plenty of sun, is accessible via a side path, and is beautifully landscaped with a patio area. Six solar panels are installed on the roof of the kitchen extension. The detached brick garage also features a thatched roof.
First floor: landing and stained-glass windows in the stairwell, separate toilet with a small sink, a small bedroom, and two spacious bedrooms—both featuring built-in closets and access to a balcony. A modern, light-tiled bathroom equipped with a bathtub, a spacious double shower, a double vanity, and underfloor heating.
Second floor: landing providing access to two charming bedrooms situated under the roof, featuring Velux windows and a small dormer.
The bathroom on this floor, which also has a dormer, is fitted with a wall-mounted toilet, a walk-in shower, and a washbasin.
As previously mentioned: what a wonderful family home in a prime location with a fantastic view!
General:
* Living area 196 m², volume 777 m³, 425 m² of freehold land.
* Year of construction: approx. 1927.
* Extended and renovated in 2017.
* Exterior painting carried out around 2022.
* Energy label C.
* Thatched roof regularly maintained/patched (excluding garage).
* Certified locks and anti-burglary strips.
* Features include recessed lighting, smooth walls and ceilings, stained glass, panel doors, beautiful wooden floors, and high ceilings (2.9 m on the ground floor).
* Delivery in consultation.
Features
Transfer of ownership
- Listed since
- Acceptance
- Available in consultation
- Asking price
- € 1,745,000 kosten koper
- Asking price per m²
- € 8,903
- Status
- Available
Construction
- Kind of house
- Villa, double house
- Building type
- Resale property
- Year of construction
- 1927
- Specific
- With carpets and curtains
- Type of roof
- Hipped roof covered with cane
Surface areas and volume
- Areas
- Living area
- 196 m²
- Other space inside the building
- 8 m²
- Exterior space attached to the building
- 9 m²
- External storage space
- 15 m²
- Plot size
- 425 m²
- Volume in cubic meters
- 777 m³
Layout
- Number of rooms
- 7 rooms (5 bedrooms)
- Number of bath rooms
- 2 bathrooms and 2 separate toilets
- Bathroom facilities
- Double sink, 2 walk-in showers, bath, underfloor heating, washstand, toilet, and sink
- Number of stories
- 3 stories and a basement
- Facilities
- Skylight, flue, TV via cable, and solar panels
Energy
- Energy label
- Insulation
- Roof insulation and double glazing
- Heating
- CH boiler
- Hot water
- CH boiler and solar collectors
- CH boiler
- Intergas ( combination boiler from 2017, in ownership)
Cadastral data
- BLEOMENDAAL C 1131
- Cadastral map
- Area
- 425 m²
- Ownership situation
- Full ownership
Exterior space
- Location
- On the edge of a forest, alongside a quiet road, in wooded surroundings, in residential district and unobstructed view
- Garden
- Back garden, front garden and side garden
- Back garden
- 127 m² (10.55 metre deep and 12.00 metre wide)
- Garden location
- Located at the southwest with rear access
- Balcony/roof terrace
- Balcony present
Garage
- Type of garage
- Detached brick garage
- Capacity
- 1 car
- Facilities
- Electricity
Parking
- Type of parking facilities
- Parking on private property and public parking
© 2001-2026 funda