
This house on Funda: https://www.funda.nl/en/detail/koop/aerdenhout/huis-leeuwerikenlaan-1/43302445/
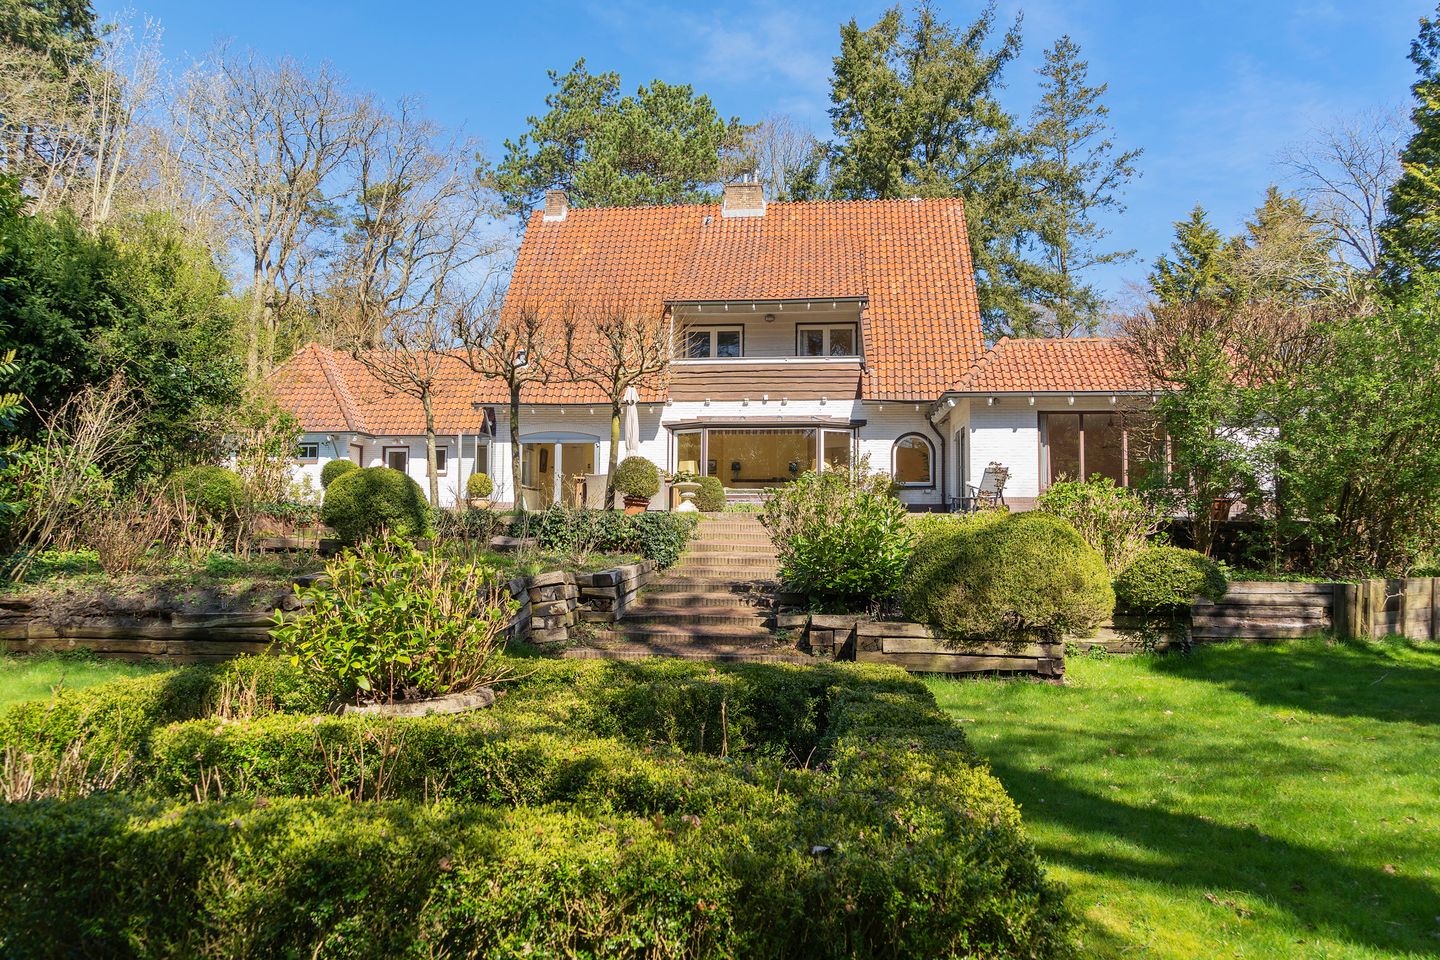
Eye-catcherExclusieve vrijstaande villa met zwembad en 5.000 m² eigen grond
Description
Exclusive detached villa with swimming pool and 5,000 m² of private land in Aerdenhout
Looking for a luxury detached villa in Aerdenhout where space, privacy and potential come together? This exceptional property at Leeuwerikenlaan 1 offers a rare opportunity to create your dream family home in one of the most sought-after locations in the Netherlands.
Set on an impressive 5,000 m² private plot, this villa features a sunny landscaped garden, swimming pool, private driveway and a detached garage. With approximately 300 m² of living space, multiple bedrooms and a functional layout, this is the perfect home for families looking for space, comfort and future possibilities.
A unique opportunity to live in style, surrounded by nature and tranquility.
Living in Aerdenhout: green, exclusive and perfectly connected
Aerdenhout is known as one of the most prestigious and green residential areas near Haarlem and Amsterdam.
From your doorstep, you can walk straight into nature reserves such as Het Naaldenveld and the Amsterdamse Waterleidingduinen, perfect for walking, running or simply unwinding.
The location is ideal:
• Schools, childcare and sports clubs nearby
• Close to Hockeyclub Rood-Wit and Kennemer Golf & Country Club
• Haarlem city centre, Heemstede and the beach within 15 to 20 minutes by bike
• Heemstede-Aerdenhout train station just 5 minutes away, with direct connections to Amsterdam and Schiphol
This is where peaceful living meets excellent accessibility.
Layout
Ground floor
You enter the property through a spacious entrance hall with a toilet and cloakroom. From here, you access the various living areas.
The current kitchen offers an excellent opportunity to create a large open-plan kitchen, transforming the space into the heart of the home with direct views of the garden and swimming pool.
The dining room is bright and spacious, overlooking the sunny south-facing garden. The living room connects directly to the terrace and benefits from large windows, creating a seamless indoor-outdoor living experience.
The terrace is perfectly positioned to enjoy the sun from early spring until late autumn.
Additionally, the ground floor includes a bedroom with en-suite bathroom and built-in wardrobes, ideal for guests, an au pair or single-level living.
The utility room provides access to the detached garage with attic, which can easily be converted into additional living space such as a home office, gym or guest accommodation.
First floor
The first floor features multiple bedrooms, making it ideal for families.
The master bedroom includes built-in wardrobes and access to a wide balcony. At the front, there are two additional bedrooms with fitted wardrobes, one of which also has a sink and access to the balcony.
The bathroom is equipped with a bathtub, shower and washbasin. There is also a separate toilet.
Second floor
The second floor offers an additional bedroom with built-in storage and access to the attic.
This level also provides excellent potential to create extra bedrooms or adapt the layout to your needs, perfect for growing families or working from home.
Garden
The surrounding garden is a true private oasis.
With a generous 5,000 m² plot, you will enjoy:
• A beautifully landscaped and private garden
• Multiple sun terraces
• A swimming pool
• Plenty of space for children to play
The private driveway offers parking for multiple cars and enhances the stately character of the property.
This is outdoor living at its finest.
Key features
• Detached villa in Aerdenhout
• Approx. 300 m² living space on 5,000 m² of private land
• Swimming pool and south-facing garden
• High level of privacy and green surroundings
• Ideal family home with expansion potential
• Possibility to create a large open-plan kitchen
• Detached garage with conversion potential
• Private parking for multiple cars
• Close to nature, beach and dunes
• Heemstede-Aerdenhout station within 5 minutes by bike
• Completion in consultation
Why this could be your perfect home
Are you searching for a detached villa in Aerdenhout with a swimming pool, large garden and renovation potential? Then this is a rare opportunity.
A home where you don’t just live, but where you create your future.
Features
Transfer of ownership
- Listed since
- Acceptance
- Available in consultation
- Asking price
- € 2,475,000 kosten koper
- Asking price per m²
- € 8,141
- Status
- Sold under reservation
Construction
- Kind of house
- Villa, detached residential property
- Building type
- Resale property
- Year of construction
- 1950
- Type of roof
- Combination roof covered with roof tiles
Surface areas and volume
- Areas
- Living area
- 304 m²
- Other space inside the building
- 56 m²
- Exterior space attached to the building
- 7 m²
- External storage space
- 14 m²
- Plot size
- 5,000 m²
- Volume in cubic meters
- 1,267 m³
Layout
- Number of rooms
- 10 rooms (5 bedrooms)
- Number of bath rooms
- 2 bathrooms and 1 separate toilet
- Bathroom facilities
- 2 showers, double sink, 2 baths, washstand, and sink
- Number of stories
- 3 stories and a basement
- Facilities
- Alarm installation, outdoor awning, mechanical ventilation, passive ventilation system, flue, TV via cable, and swimming pool
Energy
- Energy label
- Insulation
- Double glazing and secondary glazing
- Heating
- CH boiler
- Hot water
- CH boiler
- CH boiler
- Remeha Quinta Pro 45 (gas-fired combination boiler from 2016, in ownership)
Cadastral data
- BLOEMENDAAL C 1753
- Cadastral map
- Area
- 5,000 m²
- Ownership situation
- Full ownership
Exterior space
- Location
- Sheltered location and in wooded surroundings
- Garden
- Back garden, surrounded by garden, front garden, side garden and sun terrace
Storage space
- Shed / storage
- Detached wooden storage
Garage
- Type of garage
- Attached brick garage and parking place
- Capacity
- 1 car
- Facilities
- Loft, electricity and running water
Parking
- Type of parking facilities
- Parking on gated property and parking on private property
© 2001-2026 funda