
Louise de Colignylaan 42111 CV AerdenhoutAerdenhout-Centrum
€ 2,235,000 k.k.
Description
Fully renovated split-level villa with character!
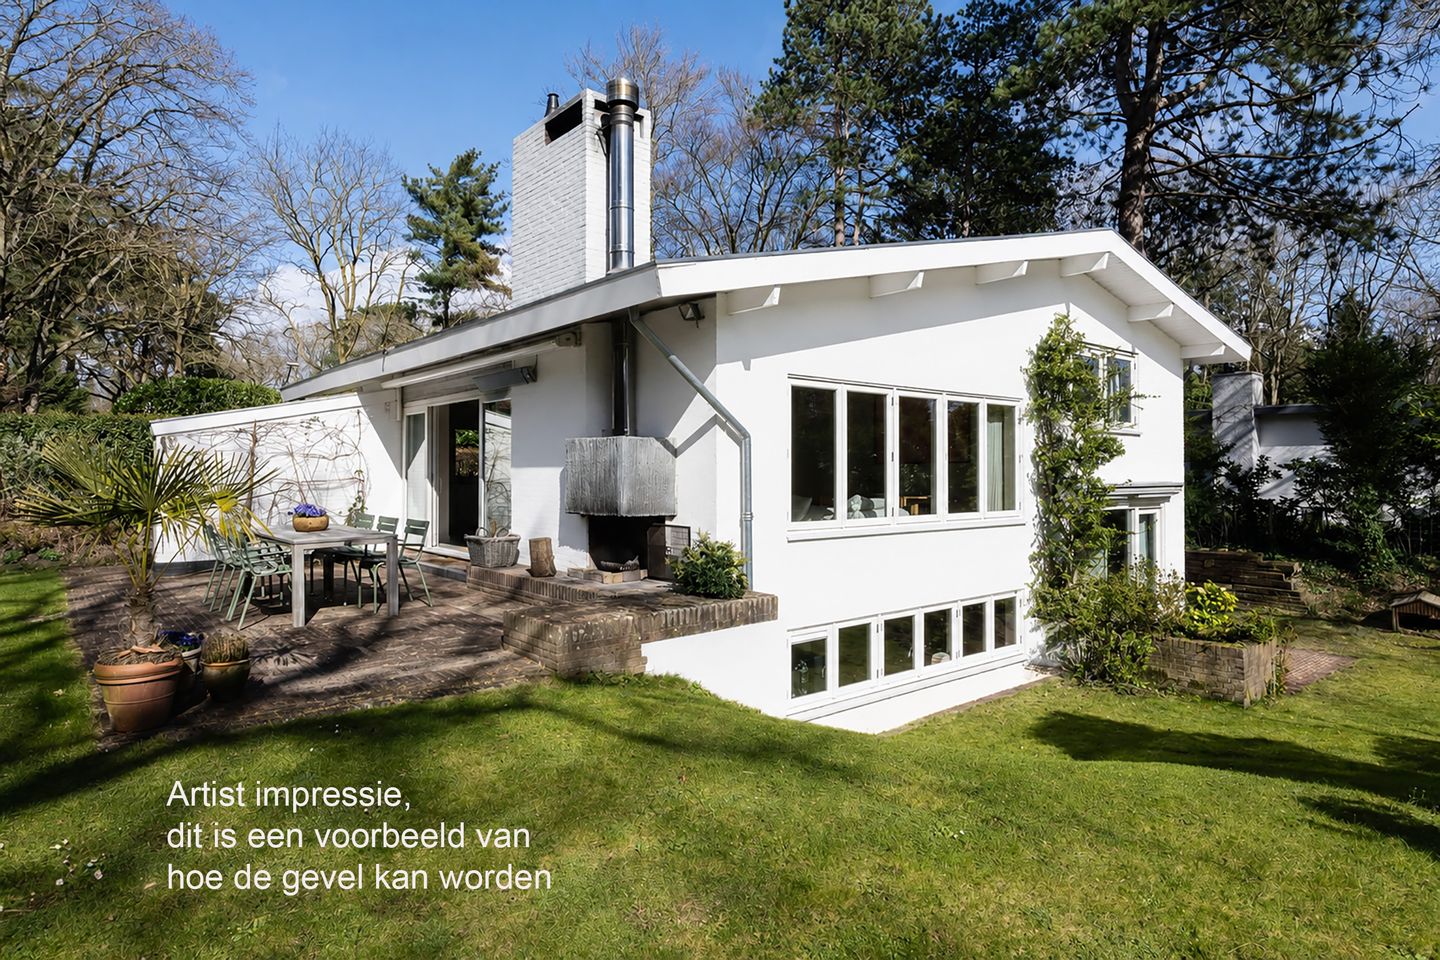
This detached villa is located in one of the most beautiful spots in Aerdenhout, tucked away on a sunny plot of no less than 1,000 m² with a favorable southwest orientation. An ideal place for those who want to combine space, privacy, and a central location. The playful layout gives the house a unique character, while the surrounding garden creates a wonderful sense of openness and space. You truly live here in the heart of greenery.
In 2022, the property was completely renovated, modernized, and made more sustainable with great taste. This makes the house particularly suitable for families who want to spend time together while also having their own space. Working from home, exercising, playing, and relaxing: it’s all possible here. Plenty of space, yet still compact and cozy!
The location is excellent: close to the shopping street and Heemstede-Aerdenhout railway station. By bike, you can reach the beach in no time, as well as the vibrant center of Haarlem with its extensive cultural and culinary offerings. Nature is also just a short walk away. The house offers many advantages: a large open-plan kitchen and living area with high ceilings, a practical layout with four bedrooms, three bathrooms, two offices, a laundry room, and a “chill” room. The office in the former garage is also ideal as a home practice or office. In short, an ideal family home in a prime location!
Year of construction: 1969. Plot size: 1,000 m². Living area: approx. 215 m². Volume: approx. 700 m³
Ground floor
Entrance/hall, office, laundry room with washer/dryer setup and ample storage space, spacious hobby/TV room with built-in cabinets, a pantry equipped with a sink, large fridge/freezer combination, and dishwasher. The technical room is also located here, housing the hybrid heat pump and boiler.
Mezzanine level
Landing with toilet and washbasin, bedroom with adjoining bathroom equipped with a walk-in shower, vanity unit, and toilet. At the rear, a larger bedroom—with door to the garden—also has its own bathroom with a walk-in shower and vanity unit.
First floor
Landing with separate office, bright and spacious living room with high ceiling, fireplace, and sliding doors to the terrace and garden. The beautiful open-plan kitchen features a cozy seating area (for 6 people) at the kitchen island and is equipped with modern built-in appliances, including an induction hob with integrated extraction system, fridge/freezer combination, dishwasher, two ovens (one with steam function), and a Quooker (with sparkling water function). Large windows all around provide abundant natural light.
From the living room and kitchen, you can easily step into the lovely garden, an oasis of tranquility, perfect for long evenings with family and friends.
Stairs to…
Landing with built-in wardrobes, a bedroom with fitted wardrobes, a stylish bathroom with bathtub, walk-in shower, large vanity unit, toilet, and underfloor heating, and another bedroom overlooking the garden.
Garden
Lovely (well-founded) terrace with fireplace and sunshade, spacious garden surrounding the house with both sun and shade thanks to beautiful mature trees. Also equipped with a Rainbird irrigation system.
Key features:
• Living area approx. 215 m²
• Tastefully renovated and made sustainable in 2022
• Playful split-level layout with 4 bedrooms, 3 bathrooms, 2 offices, and a TV room
• Underfloor heating in the living room, kitchen, and office
• Spacious and sunny 1,000 m² plot with optimal privacy
• Southwest orientation: sun in the garden all day
• Energy label A! (30 solar panels and hybrid heat pump)
• Centrally located near schools, shops, and sports facilities
• Within cycling distance of Haarlem, the beach, dunes, and nature
• Intercity station Heemstede-Aerdenhout nearby
Features
Transfer of ownership
- Original asking price
- € 2,335,000 kosten koper
- Listed since
- Acceptance
- Available in consultation
- Asking price
- € 2,235,000 kosten koper
- Asking price per m²
- € 10,395
- Status
- Available
Construction
- Kind of house
- Villa, detached residential property
- Building type
- Resale property
- Year of construction
- 1969
- Type of roof
- Pyramid hip roof covered with asphalt roofing
Surface areas and volume
- Areas
- Living area
- 215 m²
- Exterior space attached to the building
- 1 m²
- Plot size
- 1,000 m²
- Volume in cubic meters
- 700 m³
Layout
- Number of rooms
- 8 rooms (4 bedrooms)
- Number of bath rooms
- 3 bathrooms and 1 separate toilet
- Bathroom facilities
- 2 showers, 2 toilets, underfloor heating, 2 washstands, double sink, walk-in shower, and bath
- Number of stories
- 2 stories
- Facilities
- Outdoor awning, mechanical ventilation, flue, and solar panels
Energy
- Energy label
- Insulation
- Roof insulation
- Heating
- CH boiler, fireplace, partial floor heating and heat pump
- Hot water
- CH boiler
- CH boiler
- Remeha (gas-fired combination boiler from 2022, in ownership)
Cadastral data
- BLOEMENDAAL B 5616
- Cadastral map
- Area
- 1,000 m²
- Ownership situation
- Full ownership
Exterior space
- Location
- Alongside a quiet road, in wooded surroundings, in residential district and unobstructed view
- Garden
- Surrounded by garden
Parking
- Type of parking facilities
- Parking on private property and public parking
© 2001-2026 funda