
This house on Funda: https://www.funda.nl/en/detail/koop/aerdenhout/huis-ruys-de-perezlaan-24/17281530/
Description
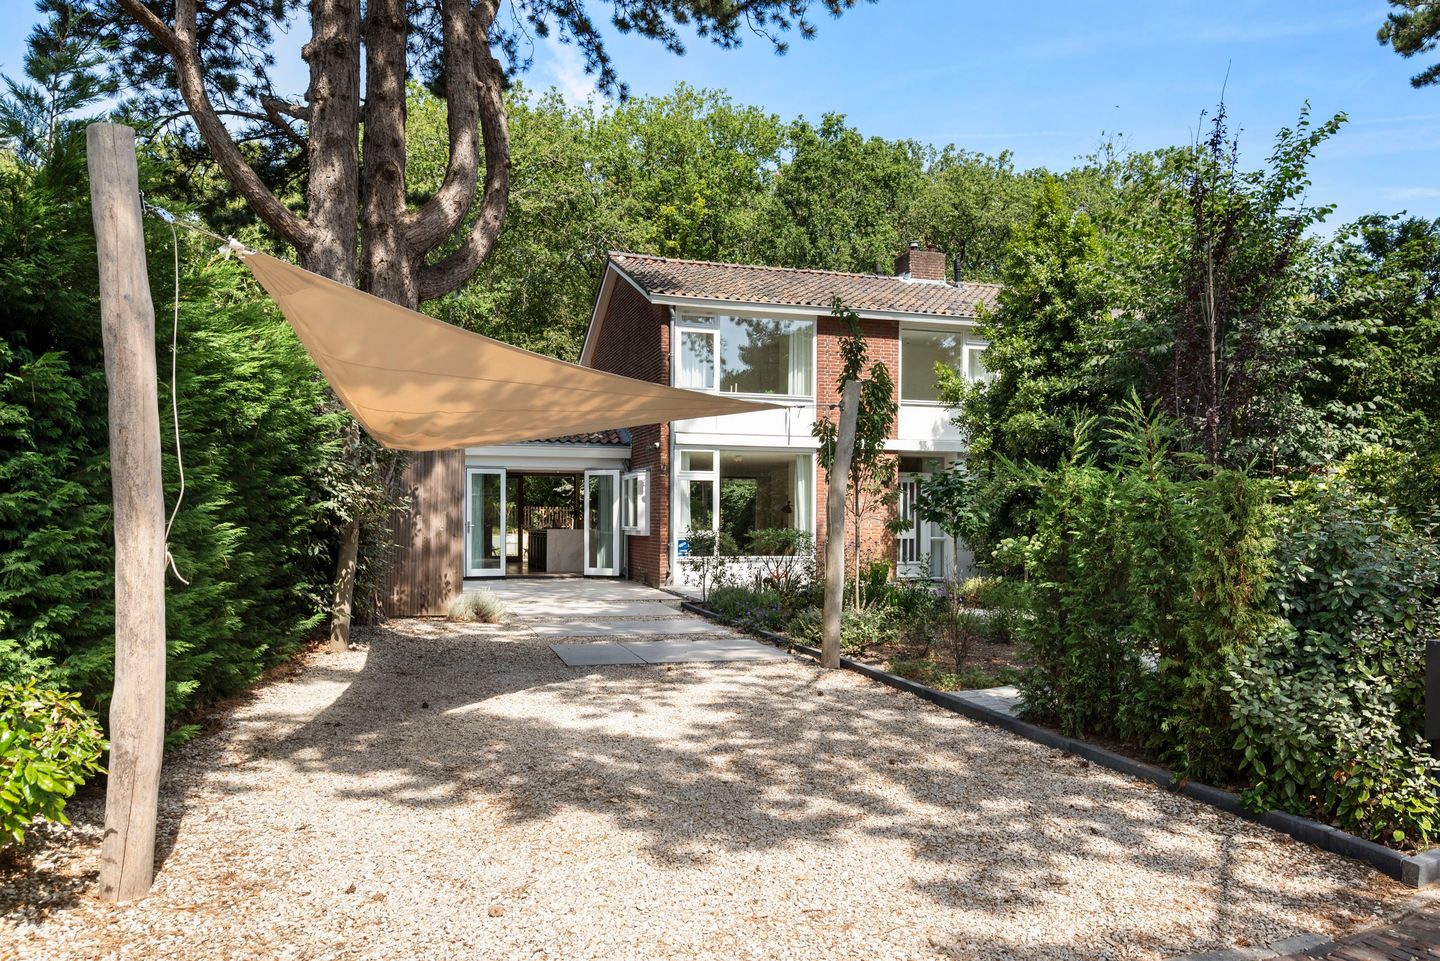
This beautifully renovated and extended semi-detached home offers a rare combination of modern living comfort amidst nature. Situated on a generous 509 m² plot where the back garden blends seamlessly into the surrounding woods, the property embodies a lifestyle centered on nature, tranquility, and space. The home has been recently updated, finished to perfection, and modernized with a keen eye for detail.
You sense it the moment you arrive: this is no ordinary house, but a dream home where harmony with nature, atmosphere, comfort, and class come together beautifully. Sturdy pine trees frame the recently landscaped front garden, which features a spacious driveway with ample parking for multiple vehicles—including a shaded parking spot created by a canopy sail. A wooden shed equipped with electricity provides ideal storage for bicycles.
Inside, you immediately experience the sophistication of a comprehensive, high-end renovation. Stylish PVC flooring with underfloor heating creates a modern foundation, complemented by a harmonious color palette and natural materials such as wood and natural stone. Walnut cabinetry and a Travertine stone kitchen island make the custom-built kitchen a stylish focal point and the heart of the home. The L-shaped living area is wonderfully spacious yet feels cozy and warm thanks to its playful layout. You can enjoy the lush green views from every angle: through French doors at the front and floor-to-ceiling windows with a triple-panel sliding door system at the rear. The living room’s sense of openness is enhanced by a window expanse over 10 meters wide, offering panoramic views of the surrounding nature. Additionally, the ground floor includes a separate toilet with a small sink and a dedicated laundry room featuring connections for a washer and dryer, as well as a laundry chute. This room also provides access to a cellar storage cupboard.
The backyard, featuring a spacious covered terrace, is ideal for dinner parties and long, sunny summer evenings. The garden blends seamlessly into the adjacent woodland, ensuring ultimate privacy and a beautiful connection with nature; it feels like being right in the middle of the forest while enjoying every luxury.
The modernization continues on the first floor. Here, you will find a generous landing and three bedrooms; the master bedroom stands out thanks to its exposed wooden roof beams and a stunning view of the woods. Imagine waking up to forest views, the sound of birdsong, and sunlight streaming through the windows. The luxurious bathroom—featuring walls finished in *Beton Ciré*—exudes a spa-like atmosphere. It is equipped with a rain shower, a wide vanity unit, a toilet, and a freestanding bathtub that overlooks the forest. A practical touch: a laundry chute allows washing to slide directly down to the laundry room on the ground floor.
Practical convenience has also been considered: a spacious attic, a large internal storage room on the ground floor (with connections for a washing machine and dryer), and a detached wooden shed provide ample storage space.
This location offers the best of both worlds: a spacious layout with wide, leafy avenues and a backyard bordering the Elswout Estate. It is a place where you come home to an oasis of peace and privacy, yet remain just a 10-minute bike ride from the bustling center of Haarlem. Moreover, the beautiful beaches of Bloemendaal and Zandvoort are only 6 kilometers away. Schools, sports facilities, and all daily amenities are in the immediate vicinity. Enjoy living in the Randstad, with Amsterdam, Schiphol, The Hague, and Utrecht all within easy reach.
- Fully renovated and modernized semi-detached home
- Spacious 509 m² plot
- Very wide living room (over 10m) with floor-to-ceiling sliding doors opening onto the wooded back garden
- Luxury custom-made kitchen-diner featuring a breakfast bar, Travertine stone kitchen island, and walnut cabinetry
- Recently landscaped front and back gardens
- Integral storage room with washing machine and dryer connections
- Three generously sized bedrooms
- Luxury bathroom with rain shower and bathtub
- Underfloor heating throughout
- Ample storage space
Features
Transfer of ownership
- Listed since
- Acceptance
- Available in consultation
- Asking price
- € 1,495,000 kosten koper
- Asking price per m²
- € 9,836
- Status
- Available
Construction
- Kind of house
- Villa, semi-detached residential property
- Building type
- Resale property
- Year of construction
- 1957
- Type of roof
- Gable roof covered with roof tiles
Surface areas and volume
- Areas
- Living area
- 152 m²
- Exterior space attached to the building
- 11 m²
- External storage space
- 7 m²
- Plot size
- 509 m²
- Volume in cubic meters
- 664 m³
Layout
- Number of rooms
- 4 rooms (3 bedrooms)
- Number of bath rooms
- 1 bathroom and 1 separate toilet
- Bathroom facilities
- Walk-in shower, bath, toilet, sink, and washstand
- Number of stories
- 2 stories and a loft
- Facilities
- Alarm installation, mechanical ventilation, and sliding door
Energy
- Energy label
- Insulation
- Roof insulation, double glazing and floor insulation
- Heating
- CH boiler and complete floor heating
- Hot water
- CH boiler and electrical boiler
- CH boiler
- Nefit ( combination boiler from 2021, in ownership)
Cadastral data
- BLOEMENDAAL B 5396
- Cadastral map
- Area
- 509 m²
- Ownership situation
- Full ownership
Exterior space
- Location
- On the edge of a forest, alongside a quiet road, sheltered location, in wooded surroundings, in residential district and unobstructed view
- Garden
- Back garden, front garden, side garden and sun terrace
Storage space
- Shed / storage
- Detached wooden storage
- Facilities
- Electricity
Parking
- Type of parking facilities
- Parking on private property
© 2001-2026 funda