
This house on Funda: https://www.funda.nl/en/detail/koop/aerdenhout/huis-sparrenlaan-8/17222169/
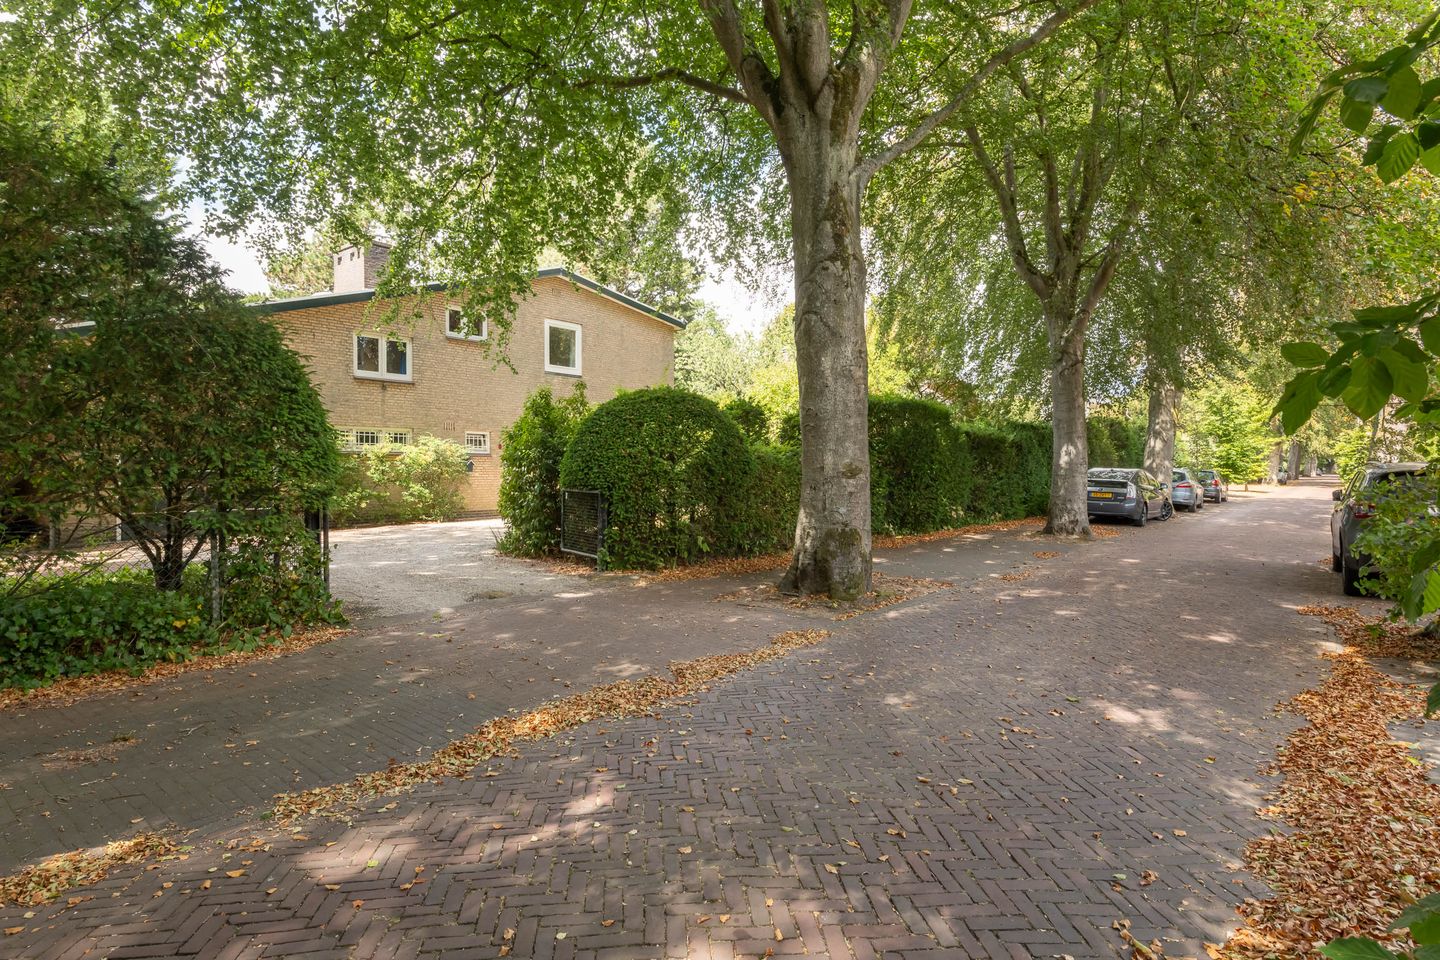
Sparrenlaan 82111 AG AerdenhoutAerdenhout-West
€ 1,650,000 k.k.
Description
Detached Living in One of Aerdenhout’s Most Beautiful Locations
Located on the tree-lined Sparrenlaan, in one of Aerdenhout’s most sought-after residential neighborhoods, this detached villa sits on a stunning lot. It’s a place where tranquility, space, and privacy come together—and where you’ll have the unique opportunity to create your dream home entirely according to your own taste and lifestyle preferences.
The home features a solid foundation, spacious living areas, and a beautiful setting surrounded by lush greenery. For those seeking a home with character and endless possibilities, this is a once-in-a-lifetime opportunity. Here, you can create a contemporary family villa, tailored entirely to your own lifestyle.
The spacious surrounding garden offers plenty of privacy and allows you to enjoy the sun, tranquility, and nature at any time of day. There is ample space for multiple patios, a play area for children, or a beautifully landscaped garden. The garage and carport also provide plenty of parking on the property.
Layout: spacious entryway, cozy kitchen-diner with access to the garden, L-shaped living room with a fireplace and French doors leading to the sun terrace, garden room, laundry room with space for a washer and dryer. Access to the spacious garage, which can easily be converted into additional living space.
First floor: landing, 2 bedrooms with storage space, bathroom with tub, shower, toilet, and vanity. Front bedroom with built-in closets, rear bedroom with built-in closets and a walk-in closet, and at the rear, the master bedroom with access to its own bathroom featuring a tub, shower, toilet, and vanity.
In short, a home with many possibilities, especially on the ground floor!
Living in Aerdenhout
The location is truly exceptional. Sparrenlaan is situated in a quiet, green residential area where space and quality of life take center stage. At the same time, all daily amenities are surprisingly close by. The charming village centers of Aerdenhout, Bloemendaal, and Heemstede offer a diverse selection of high-quality shops, specialty stores, restaurants, and outdoor dining areas. This is also an ideal location for families. Several excellent elementary and secondary schools, sports clubs, a riding stable, and childcare facilities are located in the immediate vicinity. Nature and recreation enthusiasts can walk or bike right from home to the dunes, the Kennemer Dunes, and the beaches of Bloemendaal aan Zee or Zandvoort.
* 5 bedrooms
* Potential to add more bedrooms;
* L-shaped living room with open-concept kitchen;
* garden room;
* space for a washer and dryer.
* The garage could easily be converted into living or office space.
Golf enthusiasts will be in their element at the nearby Kennemer Golf & Country Club, one of the most beautiful golf courses in the Netherlands. In addition, hockey, tennis, and soccer clubs, among others, are easily accessible.
Despite its quiet location, Haarlem, Amsterdam, Schiphol, and the Zuidas are all easily accessible. Thanks to the nearby highways and the Aerdenhout train station, you can travel comfortably to major cities while returning home every day to an oasis of tranquility. This is a unique opportunity to transform a detached villa in a prime location in Aerdenhout into an exclusive family home, tailored entirely to your own preferences.
Highlights
* Detached villa on a spacious lot of 1,138 m²;
* Located on the popular Sparrenlaan in Aerdenhout;
* Can be fully modernized to suit your own taste;
* Garage and carport;
* Spacious garden surrounding the property with plenty of privacy;
* Quiet, green residential neighborhood;
* Near the village centers of Aerdenhout, Bloemendaal, and Heemstede;
* Close to the Kennemer Golf & Country Club, the beach, dunes, and nature reserves;
* Excellent access to Haarlem, Amsterdam, Schiphol, and the Zuidas;
* Seller’s choice of notary;
* Closing date to be agreed upon.
Features
Transfer of ownership
- Listed since
- Acceptance
- Available in consultation
- Asking price
- € 1,650,000 kosten koper
- Asking price per m²
- € 7,783
- Status
- Available
Construction
- Kind of house
- Villa, detached residential property
- Building type
- Resale property
- Year of construction
- 1967
- Type of roof
- Gable roof covered with asphalt roofing
Surface areas and volume
- Areas
- Living area
- 212 m²
- Other space inside the building
- 25 m²
- Exterior space attached to the building
- 25 m²
- Plot size
- 1,138 m²
- Volume in cubic meters
- 857 m³
Layout
- Number of rooms
- 6 rooms (5 bedrooms)
- Number of bath rooms
- 2 bathrooms and 1 separate toilet
- Bathroom facilities
- 2 showers, 2 toilets, 2 sinks, bath, and washstand
- Number of stories
- 2 stories
- Facilities
- TV via cable
Energy
- Energy label
- Heating
- CH boiler
- Hot water
- CH boiler
- CH boiler
- Gas-fired combination boiler, in ownership
Cadastral data
- BLOEMENDAAL B 5990
- Cadastral map
- Area
- 1,138 m²
- Ownership situation
- Full ownership
Exterior space
- Location
- Alongside a quiet road, sheltered location, in wooded surroundings, in residential district and unobstructed view
- Garden
- Surrounded by garden
- Balcony/roof terrace
- Balcony present
Storage space
- Shed / storage
- Built-in
Garage
- Type of garage
- Attached brick garage, carport and parking place
- Capacity
- 1 car
- Facilities
- Loft, electricity, heating and running water
Parking
- Type of parking facilities
- Parking on gated property, parking on private property and public parking
© 2001-2026 funda