
This house on Funda: https://www.funda.nl/en/detail/koop/aerdenhout/huis-spechtlaan-15/17294063/
Description
Light, space and greenery in a beautiful location in Aerdenhout
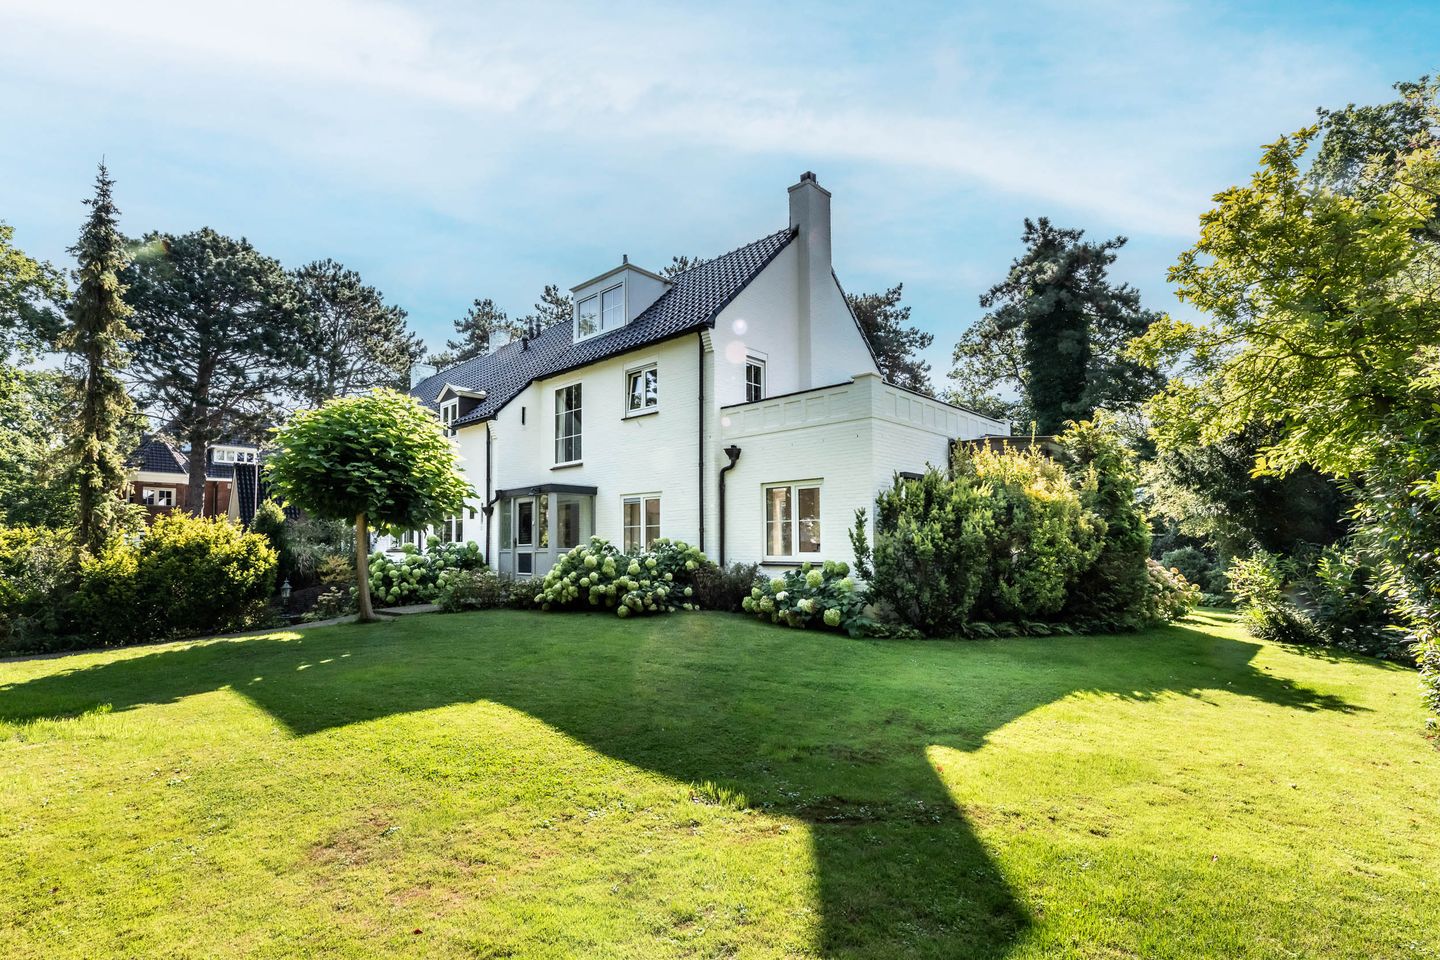
This characterful and surprisingly spacious house is situated at 15 Spechtlaan, surrounded by a particularly lush and mature garden. A house with plenty of light, several living and sleeping areas, and ample opportunities to modernise the whole property to suit your own taste.
One of the property’s great strengths is the spacious living room. Thanks to the large windows and the glazed extension, this space is virtually constantly connected to the garden. The abundance of glass ensures a wonderful flood of natural light. The centrally positioned open fireplace forms an atmospheric focal point and naturally divides the spacious living area into different seating areas.
Adjoining this is the dining room, which also enjoys plenty of natural light and views of the garden. The separate kitchen has a practical layout with ample worktop and cupboard space. The current fit-out provides a good foundation, whilst at the same time giving a new owner complete freedom to create a contemporary kitchen that blends seamlessly with the rest of the house.
The property is surrounded by a beautifully landscaped, mature garden with large lawns, profusely flowering hydrangeas, trees and various sheltered spots. Adjacent to the house is a spacious covered terrace. The combination of the abundance of greenery and the property’s position on the plot ensures a pleasant degree of privacy.
On the first floor are four bedrooms of varying sizes. The master bedroom has French doors leading to a private balcony overlooking the garden. In addition, there are several rooms that are ideal for use as children’s bedrooms, guest rooms or a study. The bathroom features, amongst other things, a bath, a separate shower and a washbasin unit.
The top floor features a cosy room beneath the characteristic roof, with exposed roof trusses and plenty of natural light. There are also additional spaces that can be fitted out as bedrooms, a home office, a hobby room or storage space. It is this floor in particular that demonstrates just how much potential the house offers for a larger family or for those wishing to combine living and working.
The built-in garage is situated on the lower level, where the cellar and storage rooms are also located. This means that, in addition to the spacious living area, the property also offers plenty of practical storage and utility space.
Spechtlaan 15 is therefore ideal for those seeking space, light and greenery, whilst also wanting the opportunity to further customise the property entirely to their own taste. The large windows, the spacious living areas and the beautiful, mature garden form a strong foundation for a special family home in a fantastic location in Aerdenhout.
Key features
- Semi-detached house
- Sprinkler system fed by a 40-metre-deep well
- Beautiful green garden surrounding the property
- Sun blinds around the property
- 10-metre terrace canopy, suitable for all weather conditions
- 20 solar panels (installed in 2023)
- Entire roof renewed with copper gutters (approx. 10 years old)
- Extension from 1997 with double glazing
- Fireplace installed in 2023
- Garage beneath the house
- Separate storage room and utility room
- Energy rating: C
- All pipework replaced in 1994
Features
Transfer of ownership
- Listed since
- Acceptance
- Available in consultation
- Asking price
- € 1,700,000 kosten koper
- Asking price per m²
- € 8,213
- Status
- Available
Construction
- Kind of house
- Mansion, double house
- Building type
- Resale property
- Year of construction
- 1953
- Type of roof
- Shed roof covered with roof tiles
Surface areas and volume
- Areas
- Living area
- 207 m²
- Other space inside the building
- 43 m²
- Exterior space attached to the building
- 35 m²
- External storage space
- 9 m²
- Plot size
- 892 m²
- Volume in cubic meters
- 849 m³
Layout
- Number of rooms
- 12 rooms (5 bedrooms)
- Number of bath rooms
- 1 bathroom and 2 separate toilets
- Bathroom facilities
- Shower, bath, and washstand
- Number of stories
- 3 stories and a basement
- Facilities
- Alarm installation, outdoor awning, and solar collectors
Energy
- Energy label
- Insulation
- Roof insulation and double glazing
- Heating
- CH boiler
- Hot water
- CH boiler, central facility and gas water heater
- CH boiler
- Remeha (in ownership)
Cadastral data
- BLOEMENDAAL C 1745
- Cadastral map
- Area
- 892 m²
- Ownership situation
- Full ownership
Exterior space
- Location
- Alongside a quiet road, in wooded surroundings and in residential district
- Garden
- Back garden, front garden and side garden
- Back garden
- 1,102 m² (29.00 metre deep and 38.00 metre wide)
- Garden location
- Located at the southwest
- Balcony/roof terrace
- Balcony present
Garage
- Type of garage
- Built-in
- Capacity
- 1 car
- Facilities
- Electricity and running water
- Insulation
- Roof insulation and double glazing
Parking
- Type of parking facilities
- Parking on private property and public parking
© 2001-2026 funda