
Description
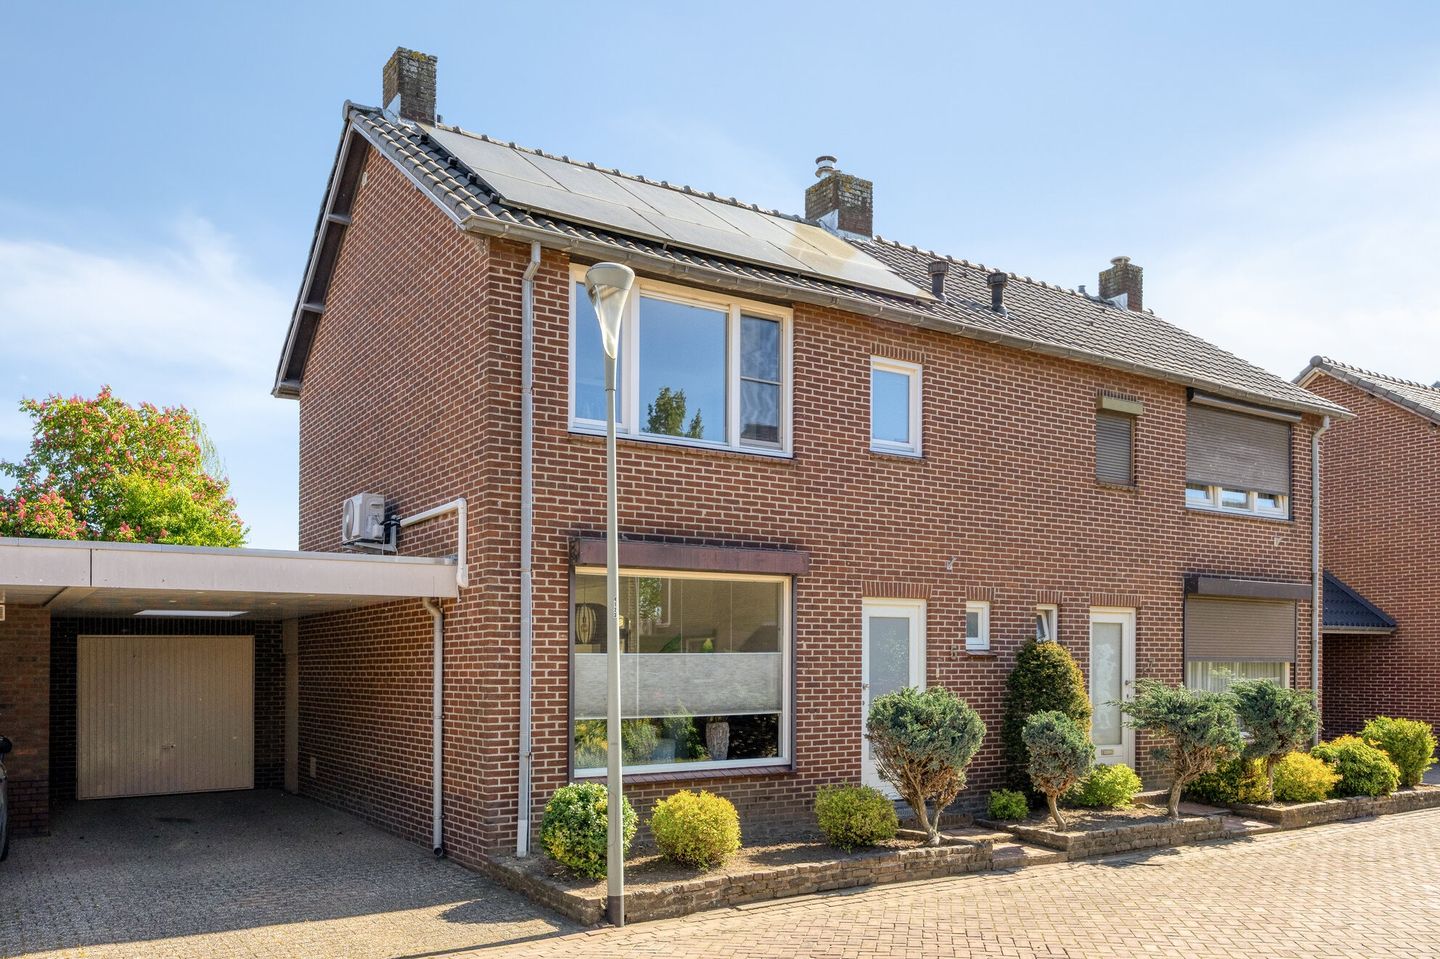
Halfvrijstaand woonhuis met garage, carport en zonnige vrije tuin met fraaie overkapping. De woning is in lichte kleuren afgewerkt en (deels) gemoderniseerd. Voorzien van CV, airco, 8 zonnepanelen, dakisolatie en isolatieglas. De woning is over gehele achtergevel vergroot middels een serre. Gunstige ligging in rustige straat nabij dorpskern, maar ook nabij Natuurpark De Maasduinen. Boxmeer is via de pont (Maas) binnen enkele autominuten bereikbaar. Nijmegen op ca. 30 autominuten.
Bouwjaar: 1967; Inhoud: 423 m2; Woonoppervlakte: 72 m2; Overig inpandige ruimte: 47 m2; Perceel: 208: m2. Energielabel C.
Begane grond: hal; provisiekelder; toilet; sfeervolle woonkamer met mooie laminaatvloer en airco; half open keuken met mooie opstelling (inclusief diverse inbouwapparatuur); over de hele breedte een riante serre; garage.
Verdieping: overloop; 3 slaapkamers (enkele inbouwkasten); luxe badkamer met douche en wastafel.
2e verdieping: vaste trap; ruime zolderberging met dakraam; CV-ruimte.
Aanvaarding: in overleg
Features
Transfer of ownership
- Last asking price
- € 345,000 kosten koper
- Asking price per m²
- € 4,792
- Status
- Sold
Construction
- Kind of house
- Single-family home, linked semi-detached residential property
- Building type
- Resale property
- Year of construction
- 1967
- Type of roof
- Gable roof covered with roof tiles
Surface areas and volume
- Areas
- Living area
- 72 m²
- Other space inside the building
- 47 m²
- Exterior space attached to the building
- 19 m²
- Plot size
- 208 m²
- Volume in cubic meters
- 423 m³
Layout
- Number of rooms
- 5 rooms (3 bedrooms)
- Number of bath rooms
- 1 bathroom and 1 separate toilet
- Bathroom facilities
- Shower and sink
- Number of stories
- 2 stories, an attic, and a basement
- Facilities
- Optical fibre and solar panels
Energy
- Energy label
- Insulation
- Roof insulation and double glazing
- Heating
- CH boiler
- Hot water
- CH boiler
- CH boiler
- HR (gas-fired combination boiler from 2011, in ownership)
Cadastral data
- BERGEN LIMBURG T 1010
- Cadastral map
- Area
- 208 m²
- Ownership situation
- Full ownership
Exterior space
- Location
- Alongside a quiet road
- Garden
- Back garden
- Back garden
- 64 m² (8.00 metre deep and 8.00 metre wide)
- Garden location
- Located at the northeast
Garage
- Type of garage
- Attached brick garage and carport
- Capacity
- 1 car
- Facilities
- Electricity
- Insulation
- No insulation
© 2001-2026 funda