
This house on Funda: https://www.funda.nl/en/detail/koop/akersloot/huis-julianaweg-16/44429716/
Description
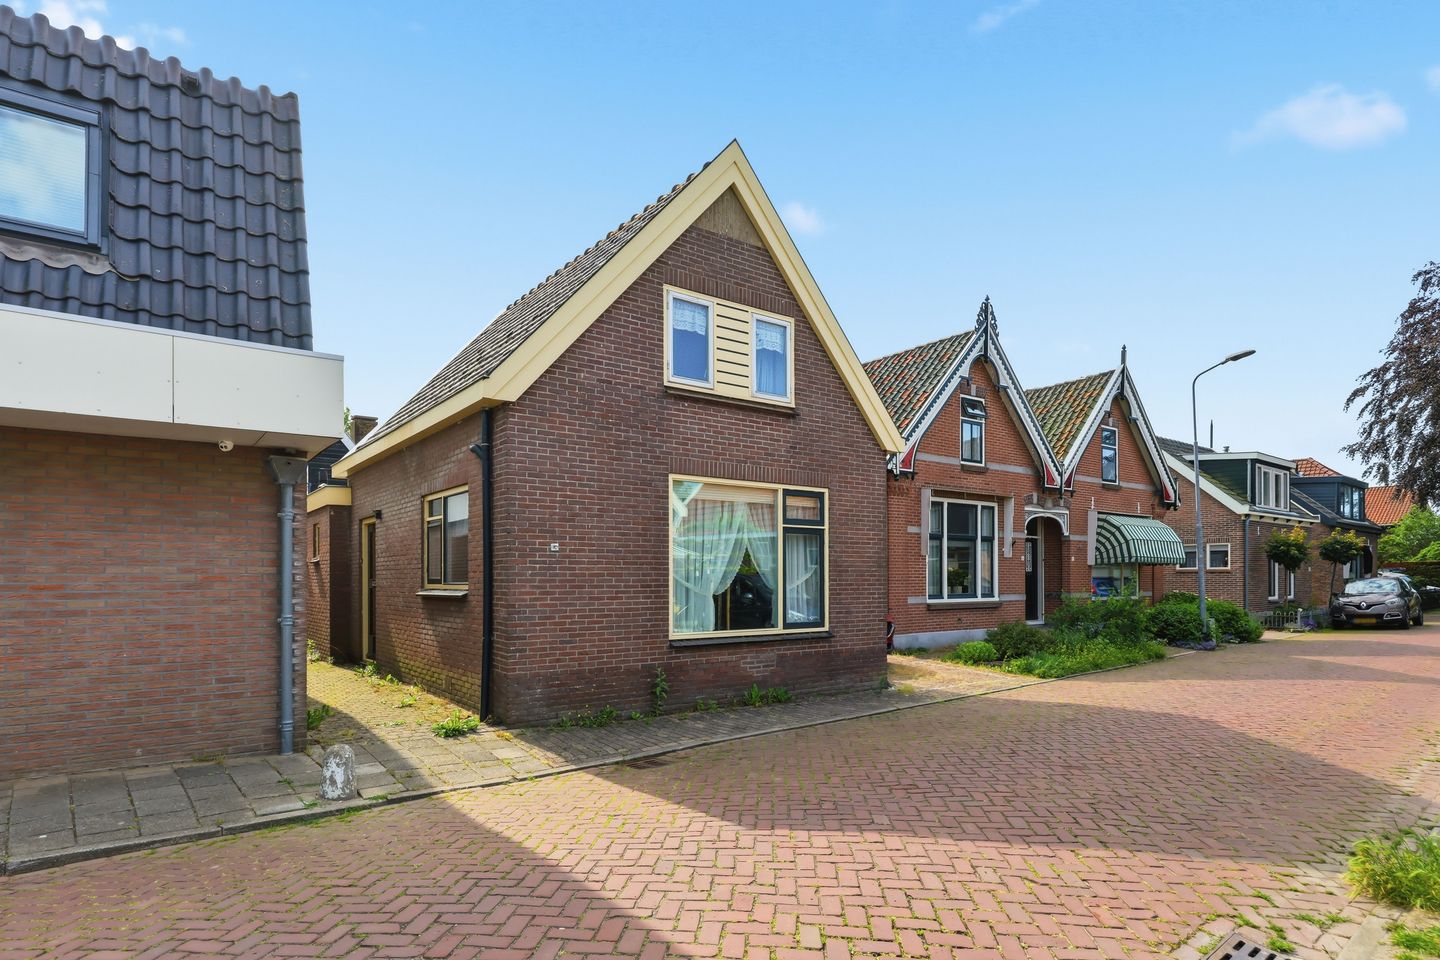
Detached home with a sunny backyard and plenty of possibilities in the heart of Akersloot
Are you looking for a detached home that you can truly make your own? Then this is a great opportunity. This distinctive property from 1925 is located on a quiet street in Akersloot and offers an excellent foundation for those who love to get stuck in.
Through the entrance you enter a hall with a toilet, meter cupboard, and a staircase to the upper floor. The living room is surprisingly spacious and, thanks to the large windows, is filled with natural light, making it a very pleasant living area. Adjacent is the generous kitchen/dining area with ample room for a dining table and access to the garden. Behind the kitchen, you’ll find the bathroom with a shower and sink, as well as a convenient storage room. On the first floor, there are two spacious bedrooms. In addition, there is extra storage space and a second toilet. The house is fully fitted with insulating glazing, the façade has been upgraded with new insulation, and the Remeha central heating boiler has been replaced, so the basics have already been addressed on key points.
The backyard is tucked away and offers plenty of privacy. There is enough space to create a cozy terrace, to garden, or simply to sit outside and relax. At the back of the garden stands a detached storage shed, ideal for bicycles, garden tools, or extra storage.
The property is situated on a quiet street in a lovely residential area in Akersloot. Here, you live close to all daily amenities. Shops, primary schools, sports clubs, and restaurants are easily accessible, while nature or the water are never far away for a walk or bike ride. With nearby highways, places such as Alkmaar, Castricum, and Haarlem are well within reach, and the A9 is also just a short distance away. This way, you can enjoy the tranquility of the village along with the benefits of excellent accessibility.
Call us to schedule a viewing – we’d be happy to show you this home!
Year of construction: 1925 Plot size: 146 m² Living area: 77 m² Volume: 285 m³ Energy label: E
Features:
Detached property;
Located in a quiet area;
Bright L-shaped living room;
Large, snug kitchen/dining area;
A total of two bedrooms;
Secluded backyard;
Detached brick storage shed;
Remeha central heating boiler (2020);
The house can still be completely modernized to your own taste;
The actual plot size differs from the registration at the Cadastre.
Interested in this home? Immediately contact your own NVM purchasing agent. Your NVM purchasing agent represents your interests and saves you time, money, and worries. You can find the addresses of fellow NVM purchasing agents on Funda.
Features
Transfer of ownership
- Listed since
- Acceptance
- Available in consultation
- Asking price
- € 335,000 kosten koper
- Asking price per m²
- € 4,351
- Status
- Available
Construction
- Kind of house
- Single-family home, detached residential property
- Building type
- Resale property
- Year of construction
- 1925
- Specific
- Partly furnished with carpets and curtains
- Type of roof
- Gable roof covered with roof tiles
Surface areas and volume
- Areas
- Living area
- 77 m²
- External storage space
- 13 m²
- Plot size
- 146 m²
- Volume in cubic meters
- 285 m³
Layout
- Number of rooms
- 3 rooms (2 bedrooms)
- Number of bath rooms
- 1 bathroom and 2 separate toilets
- Bathroom facilities
- Shower and sink
- Number of stories
- 2 stories
- Facilities
- Outdoor awning and TV via cable
Energy
- Energy label
- Insulation
- Completely insulated
- Heating
- CH boiler
- Hot water
- CH boiler
- CH boiler
- Remeha (gas-fired combination boiler from 2019, in ownership)
Cadastral data
- AKERSLOOT A 1848
- Cadastral map
- Area
- 146 m²
- Ownership situation
- Full ownership
Exterior space
- Location
- Alongside a quiet road, sheltered location and in residential district
- Garden
- Back garden
- Back garden
- 38 m² (5.00 metre deep and 7.70 metre wide)
- Garden location
- Located at the east with rear access
Storage space
- Shed / storage
- Detached brick storage
- Facilities
- Electricity
Parking
- Type of parking facilities
- Public parking
© 2001-2026 funda