
This house on Funda: https://www.funda.nl/en/detail/koop/akersloot/huis-koningsweg-103/17212699/
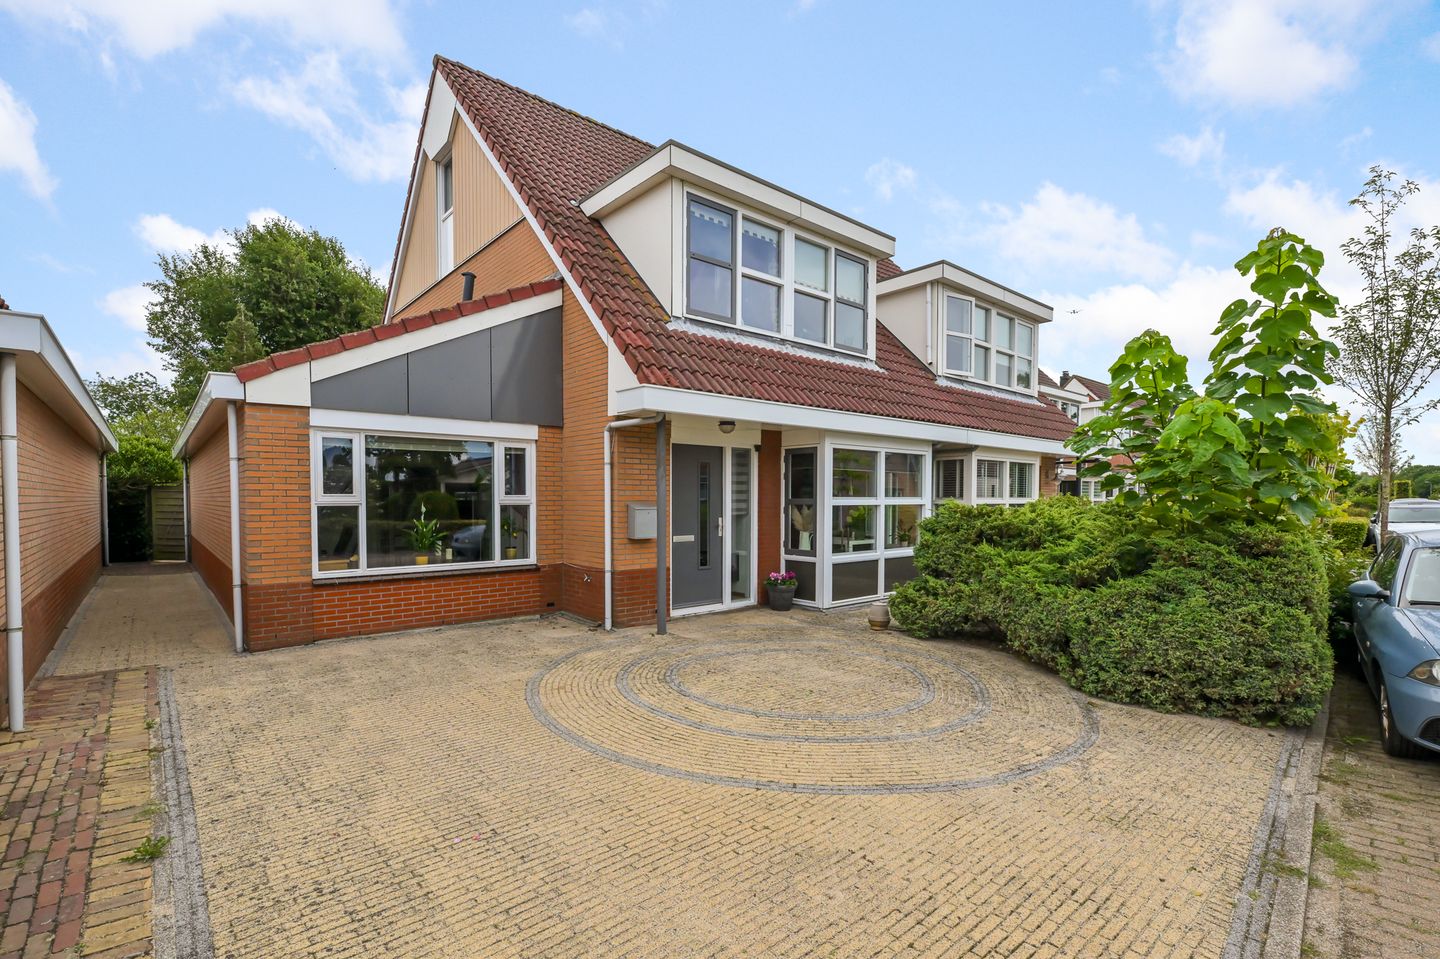
Ruime twee-onder-een-kapwoning met 5 slaapkamers en beschutte tuin!
Description
Spacious semi-detached home with no less than 193 m² of living space, five bedrooms, and a fantastic green backyard!
What a space! This semi-detached house at Koningsweg 103 immediately feels generous on the inside. With 193 m² of living space, five bedrooms, and a lovely green backyard, this is truly a home where the whole family can enjoy a variety of activities. In addition, the house is fully insulated, equipped with HR++ glazing, and has an energy label A.
The ground floor offers surprisingly ample living space. The living room is generously laid out, bright, and offers plenty of room for a spacious seating and dining area. The former garage was incorporated into the house in 2002 and now forms a welcome extra room, ideal as a work, play, or hobby space or even as a bedroom, with ample storage space above and at the rear. The spacious kitchen adjoins the living area, and at the backside you will find the conservatory. Thanks to the large glass windows, you can sit here comfortably with a view of the garden, effectively bringing the outdoors inside.
On the first floor, there are three spacious bedrooms and a bathroom with a bathtub, shower, washbasin unit, and toilet. The second floor offers another bedroom, the installation space for a washing machine and dryer, and practical storage space. Together with the extra room on the ground floor, the house therefore has a total of five bedrooms.
Enjoyment continues outdoors. The backyard is approximately 147 m² in size, designed as a green and sheltered space with a lawn, mature planting, and several spots to relax outdoors. At the back of the garden, there is a free-standing storage shed, and at the front you can park on your own property (space for 2 cars). Add to that the complete insulation, HR++ glazing, and energy label A, and you have a truly spacious family home with an excellent foundation.
The home is located in a quiet residential area in Akersloot—a pleasant place to live with everyday amenities nearby in the village. The location is also very accessible, and from Akersloot you can easily travel to Alkmaar, Haarlem, and Amsterdam. At the same time, you are close to the green and water surroundings.
Call quickly for a viewing! We will be delighted to show you this property.
Year of construction: 1998
Plot size: 340 m²
Living area: 193 m²
Volume: 677 m³
Energy label: A
Highlights:
Very spacious semi-detached home;
Private driveway in front of the house (space for 2 cars);
Beautifully landscaped, private backyard with a free-standing shed;
In 2002, the garage was converted into office space. This room is suitable for various purposes, for example as a bedroom, office, or playroom;
Generous, garden-oriented living room with solid wooden flooring;
Conservatory with electric underfloor heating;
Bay window on the front façade;
Spacious L-shaped kitchen with built-in appliances;
A total of five bedrooms;
Bathroom with bathtub, shower area, and washbasin unit;
Separate toilet on the first floor;
Practical storage attic above the former garage;
Fully insulated with HR++ glazing;
Intergas combi boiler from 2016;
Exterior window frames painted in 2023;
Both front and rear façades feature dormer windows;
Located in a quiet street with local amenities nearby;
Excellent connection to the A9 highway towards Alkmaar, Haarlem, and Amsterdam.
Interested in this home? Immediately engage your own NVM buyer's agent. Your NVM buyer’s agent represents your interests and saves you time, money, and worries. You can find addresses of fellow NVM buyer’s agents on Funda.
Features
Transfer of ownership
- Listed since
- Acceptance
- Available in consultation
- Asking price
- € 750,000 kosten koper
- Asking price per m²
- € 3,886
- Status
- Sold under reservation
Construction
- Kind of house
- Single-family home, double house
- Building type
- Resale property
- Year of construction
- 1998
- Type of roof
- Gable roof covered with roof tiles
Surface areas and volume
- Areas
- Living area
- 193 m²
- External storage space
- 11 m²
- Plot size
- 340 m²
- Volume in cubic meters
- 677 m³
Layout
- Number of rooms
- 6 rooms (5 bedrooms)
- Number of bath rooms
- 1 bathroom and 2 separate toilets
- Bathroom facilities
- Shower, bath, and washstand
- Number of stories
- 3 stories
- Facilities
- Skylight, mechanical ventilation, flue, and TV via cable
Energy
- Energy label
- Insulation
- Roof insulation, double glazing, insulated walls, floor insulation and completely insulated
- Heating
- Gas heater, hot air heating and partial floor heating
- Hot water
- CH boiler
Cadastral data
- AKERSLOOT G 2676
- Cadastral map
- Area
- 340 m²
- Ownership situation
- Full ownership
Exterior space
- Location
- Alongside a quiet road and in residential district
- Garden
- Back garden and front garden
- Back garden
- 147 m² (14.74 metre deep and 10.00 metre wide)
- Garden location
- Located at the southeast with rear access
Garage
- Type of garage
- Parking place
Parking
- Type of parking facilities
- Parking on private property and public parking
© 2001-2026 funda