
This house on Funda: https://www.funda.nl/en/detail/koop/alblasserdam/huis-leeuwerikstraat-16/17392262/
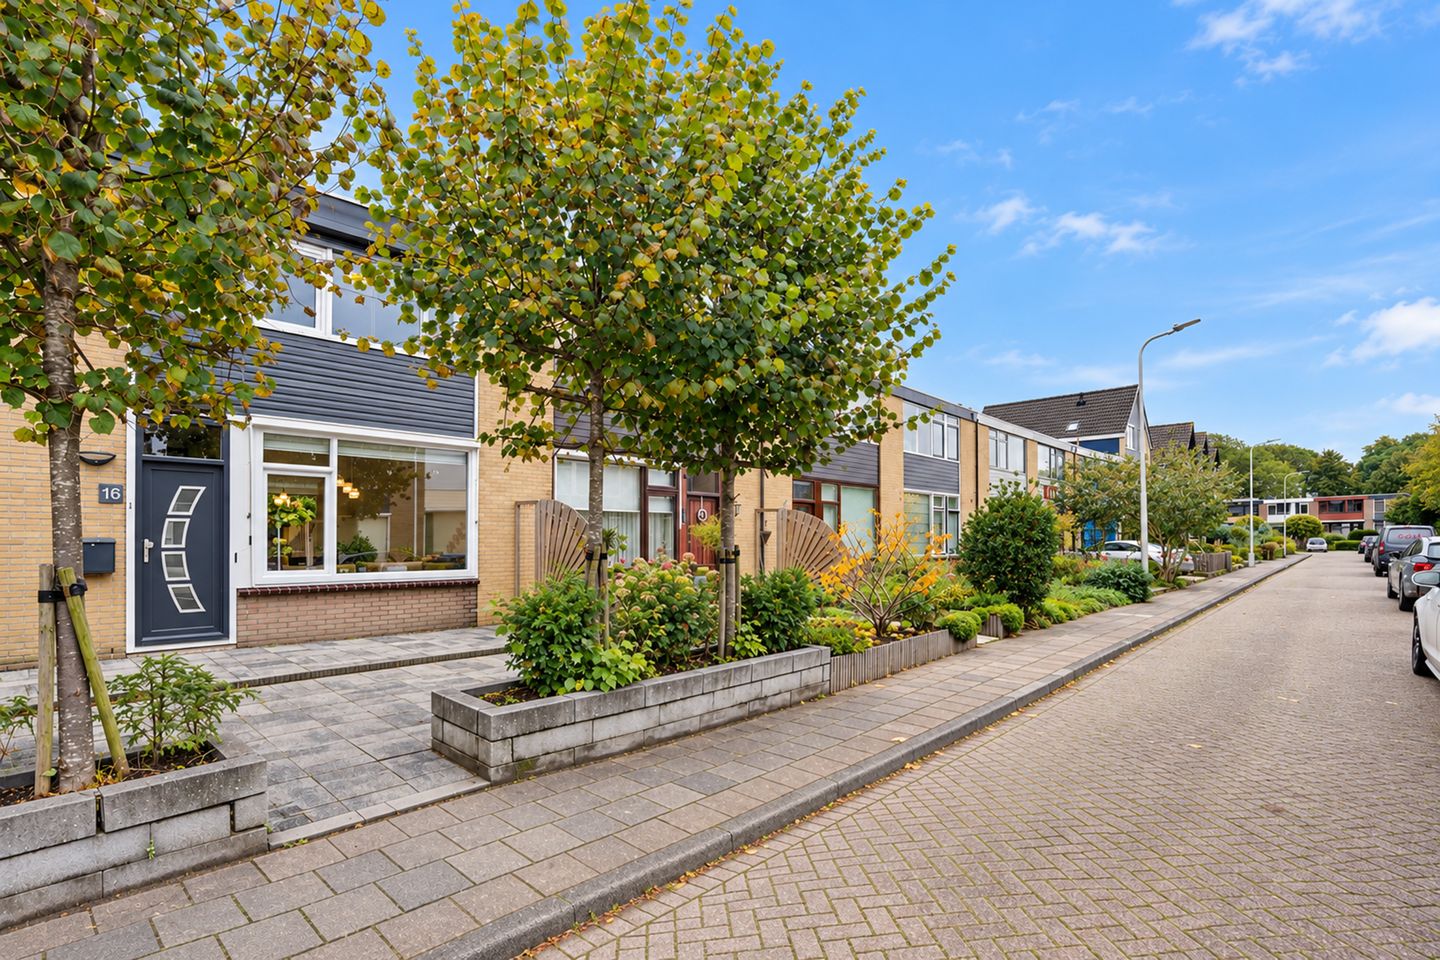
De ideale starterswoning in de Vogelbuurt van Alblasserdam
Description
A GARDEN LIKE THIS? LET THE PLANNING BEGIN!
A barbecue with friends, long summer dinners outside, an afternoon of doing absolutely nothing or simply enjoying one more drink under the covered terrace. At Leeuwerikstraat 16 in Alblasserdam, you won't have to think twice about where you'll be spending your free time!
And inside? It's just as lovely! A bright living room with windows at both ends, a modern kitchen, underfloor heating on the ground floor and two bedrooms. With approximately 75 m² of living space, this is a wonderfully complete home for first-time buyers, couples and anyone looking for comfortable living.
Several improvements have also been made over the past few years. And if you ever need more space in the future, there are possibilities worth exploring beyond the current layout.
COME ON IN, TAKE OFF YOUR COAT AND MAKE YOURSELF AT HOME!
The entrance immediately makes a well-maintained impression. A bright hallway, a staircase with wooden steps and stylish black accents that continue throughout the doors and interior finishes. You'll also find a toilet and a handy storage cupboard underneath the stairs.
Step into the living room and you'll immediately notice how well the space is arranged.
At the front, there's a cosy seating area with a large window and a striking wooden feature wall. There's plenty of room for a comfortable corner sofa, while the windows at both ends of the room allow natural daylight to flood in.
At the rear, there's space for a generous dining table, right next to the open-plan kitchen. The perfect spot for long dinners, catching up with friends or simply talking about your day. And thanks to the underfloor heating throughout the ground floor, it's wonderfully comfortable here, even during the colder months.
COOK, CHAT AND OPEN THE DOOR TO THE GARDEN!
The kitchen was renovated in 2023 and fits beautifully with the bright interior of the home. White cabinet fronts, a warm wood-effect worktop and modern built-in appliances create a fresh and timeless look.
There's plenty of worktop space, a hob with extractor fan, a built-in oven, a boiling-water tap and lots of storage.
The peninsula makes the kitchen extra practical while keeping everything nicely connected to the dining area.
And that back door right next to the kitchen? On sunny days, you'll definitely want to leave it open. Step outside with your morning coffee or enjoy the last rays of sunshine after dinner.
TWO BEDROOMS AND A COMPLETE FIRST FLOOR
Upstairs, you'll find two lovely bedrooms, the bathroom and a separate toilet.
The main bedroom is bright and offers plenty of space for a generous double bed. The large fitted wardrobe provides excellent storage without taking up unnecessary floor space.
The second bedroom is currently used as a children's room, but it would also make an ideal home office, guest bedroom or hobby room. Whatever suits your lifestyle!
The well-maintained bathroom features a bathtub, shower and washbasin with vanity unit. There's also a practical space for your washing machine and dryer.
THE GARDEN. NOW THIS DESERVES SOME EXTRA ATTENTION!
Almost 15 metres deep. Southwest-facing. And designed for making the most of outdoor living.
What more could you ask for?
Large paving stones, green borders, beautiful hydrangeas and plenty of space to relax in the sunshine or find a sheltered spot.
Further down the garden, there are two storage buildings with electricity. Perfect for bicycles, gardening equipment and everything else you'd rather keep neatly tucked away.
And then you walk all the way to the back...
Because that's where you'll discover what might just be the best spot in the entire house!
A generous covered terrace with wooden beams, atmospheric lighting and a wonderfully comfortable lounge area. Celebrate birthdays, invite friends over or simply enjoy being outside on a rainy summer afternoon without getting wet.
Put on some music, bring out the snacks and nobody will be in a hurry to leave!
NEED A FEW EXTRA SQUARE METRES? THINK AHEAD!
Perhaps the current space is exactly what you're looking for. But if you ever need a little more room in the future, there are some interesting possibilities worth exploring.
An extension at the rear could create an even larger living room or a spacious kitchen and dining area.
Another possibility to investigate is adding an extra storey through a rooftop extension. Ideal if you'd like additional bedrooms or a dedicated home office in the future.
Naturally, any extension would be subject to applicable building regulations, permits where required and technical feasibility.
YOUR DAILY SHOPPING? JUST AROUND THE CORNER!
Leeuwerikstraat is located in the Vogelbuurt, a quiet and green residential neighbourhood in Alblasserdam. A lovely place to live, with everyday amenities conveniently close by.
Scheldeplein is nearby, offering shops for your daily groceries and restaurant La Piazza if you're in the mood for a delicious Italian meal.
Fancy a little more shopping? Makado shopping centre offers a wide selection of stores, specialist shops and places to eat. The town centre around Dam and Plantageweg is also a nice place to explore.
Don't feel like cooking? Enjoy a meal at Heeren aan het Pleyn or treat yourself to dinner by the water at Le Barrage.
PLENTY TO DO FOR THE KIDS TOO!
Het Kompas primary school is just a short walk away, and childcare facilities and after-school care are also available nearby. There are playgrounds and green spaces where children can enjoy playing outdoors.
For swimming lessons or an afternoon in the pool, head to Sportcentrum Blokweer. And whether it's football, korfball, gymnastics, athletics or indoor sports, there are plenty of opportunities to stay active. Sportcomplex Molenzicht is also located in the area.
And we haven't even mentioned Kinderdijk yet!
The world-famous windmills, the beautiful countryside of the Alblasserwaard and the scenic cycling and walking routes along the waterways make this area an especially enjoyable place to live.
PEACEFUL LIVING WITH GREAT CONNECTIONS!
Alblasserdam combines the charm of a village atmosphere with a very practical location.
The nearby A15 motorway provides easy access to Rotterdam, Dordrecht, Papendrecht and the surrounding towns.
Prefer public transport? The Scheldeplein and Vogelbuurt bus stops are nearby. Bus route 489 connects you to Rotterdam Kralingse Zoom, where you can continue your journey by metro.
And if you'd like to travel a little differently, there's the Waterbus! From Alblasserdam, you can travel by water towards Rotterdam or Dordrecht, and you can even bring your bicycle along.
A NEW CHAPTER, A NEW OPPORTUNITY!
A new adventure is calling for the current owners. They're following their dreams and looking forward to creating their ideal home somewhere else.
And that means this lovely property is now available for someone ready to make their own plans.
Perhaps this will be your first home, maybe you're taking the next step together, or perhaps you're already thinking about the possibilities for the future.
PROPERTY HIGHLIGHTS
- Mid-terrace house built in 1960
- Approximately 75 m² of living space
- Freehold plot of 163 m²
- Bright living room with windows at both ends
- Modern open-plan kitchen renovated in 2023
- Underfloor heating on the ground floor
- Two bedrooms
- Two separate toilets
- Well-maintained bathroom
- uPVC window frames replaced in 2025
- Energy-efficient HR insulating glazing
- Deep southwest-facing rear garden
- Spacious covered terrace
- Two detached brick storage buildings with electricity
- Rear access via a jointly owned pathway
- Potential for rear and rooftop extensions, subject to further investigation
- Energy label D
- Remeha central heating boiler from 2007
- Age-related property clause applies
- Asbestos clause applies
CAN YOU ALREADY PICTURE YOURSELF LIVING HERE?
The photos give you a great first impression, but some things are simply better experienced in person.
So come and have a look, explore the layout, discover the possibilities and take a moment to enjoy that wonderful garden.
We'd love to show you around Leeuwerikstraat 16!
THINKING OF SELLING YOUR HOME TOO? WE SEE OPPORTUNITIES OTHERS MISS!
Selling a property isn't just about taking a few beautiful photos and placing an advertisement on Funda. It's about attention to detail, presentation, experience and, above all, knowing what you're doing.
We don't just put a property online!
We're Raymond & Libby, together Team Kempen at REMAX Totaal Makelaars. Personally involved, enthusiastic and never afraid to go that extra mile.
With us, you won't be passed from one agent to another. You'll deal directly with us, from the very first meeting right through to completion at the notary's office. And even afterwards!
Curious about the value of your own home and what we could do for you? We'd be delighted to meet you and discuss the possibilities.
WHERE THE REMAX BALLOON APPEARS, OPPORTUNITIES ARISE!
TEAM KEMPEN | RAYMOND & LIBBY
REMAX Totaal Makelaars
Libby Voormeulen
06 21 62 29 26
Raymond Kempen
06 25 14 18 29
FOLLOW US ON INSTAGRAM!
Discover our latest properties, successful sales, behind-the-scenes moments and, of course, our newest real estate adventures.
@libby_remaxmakelaar
@raymondkempen_makelaar
WE UNLOCK DREAMS.
Features
Transfer of ownership
- Listed since
- Acceptance
- Available in consultation
- Asking price
- € 349,000 kosten koper
- Asking price per m²
- € 4,653
- Status
- Available
Construction
- Kind of house
- Single-family home, row house
- Building type
- Resale property
- Year of construction
- 1960
- Specific
- Partly furnished with carpets and curtains
- Type of roof
- Flat roof covered with asphalt roofing
Surface areas and volume
- Areas
- Living area
- 75 m²
- External storage space
- 11 m²
- Plot size
- 164 m²
- Volume in cubic meters
- 256 m³
Layout
- Number of rooms
- 3 rooms (2 bedrooms)
- Number of bath rooms
- 1 bathroom and 2 separate toilets
- Bathroom facilities
- Shower, bath, sink, and washstand
- Number of stories
- 2 stories
- Facilities
- Outdoor awning, optical fibre, passive ventilation system, and rolldown shutters
Energy
- Energy label
- Heating
- CH boiler
- Hot water
- CH boiler
- CH boiler
- Remeha Avanta 28C (gas-fired combination boiler from 2007, in ownership)
Cadastral data
- ALBLASSERDAM C 3641
- Cadastral map
- Area
- 163 m²
- Ownership situation
- Full ownership
- ALBLASSERDAM C 3650
- Cadastral map
- Area
- 1 m² (part of parcel)
- Ownership situation
- See deed
Exterior space
- Location
- In residential district
- Garden
- Back garden and front garden
- Back garden
- 87 m² (14.71 metre deep and 5.93 metre wide)
- Garden location
- Located at the southwest
Storage space
- Shed / storage
- Detached brick storage
- Facilities
- Electricity
- Insulation
- No insulation
Parking
- Type of parking facilities
- Public parking
© 2001-2026 funda