
This house on Funda: https://www.funda.nl/en/detail/koop/alkmaar/appartement-bergerweg-15/17247071/
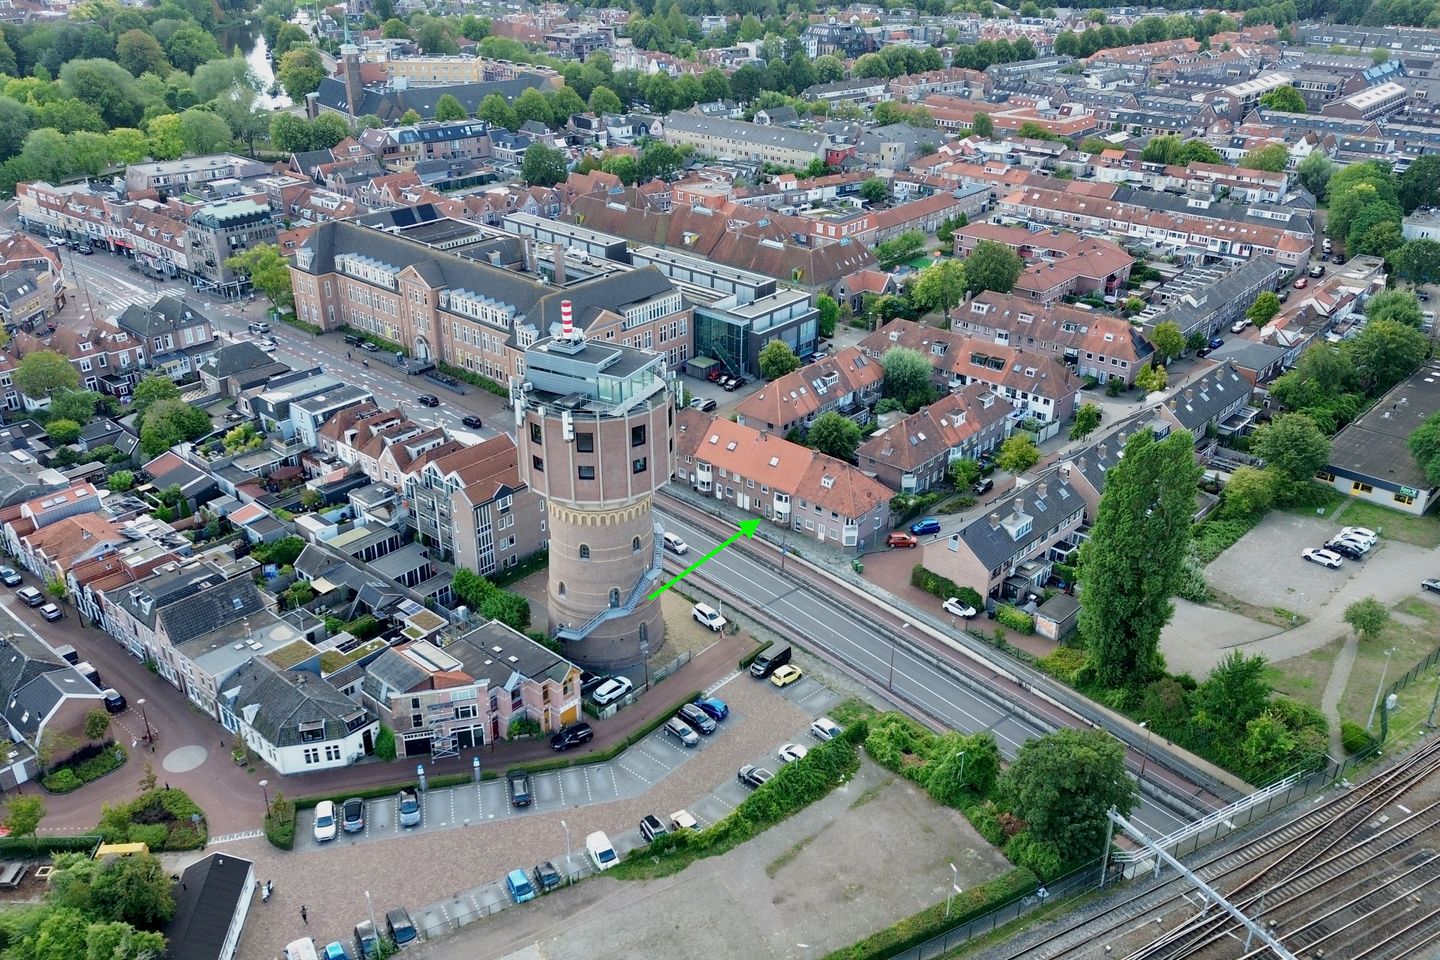
Een appartement volop mogelijkheden op loopafstand van de binnenstad!
Description
For the handy buyer who spots potential: this ground-floor apartment deserves a fresh start. The property requires a full renovation but offers plenty of opportunities to create a home that is truly your own. With a living area of approximately 67 m², a south-facing garden spanning no less than 64 m², and a location within walking distance of the train station and the city center, the fundamentals are certainly appealing.
It certainly doesn't lack character, either. There is a bay window at the front, and the interior features an interconnecting door with stained-glass detailing. Furthermore, the property offers a view of the distinctive water tower—a beautiful, recognizable landmark that adds a special touch to the location.
The garden is one of the property's major highlights. At 64 m², there is ample space to create a lovely outdoor area, all with the benefit of a south-facing aspect. Inside, a major renovation awaits, but this also means you can renovate and finish the home entirely to your own taste.
Are you ready to roll up your sleeves and turn this diamond in the rough into a real gem? If so, this ground-floor apartment is definitely worth a look. Why not contact us to arrange a viewing?
General:
Living area: 67 m² - External storage space: 6 m² - Volume: 237 m³ - Year of construction: 1924 - Energy label: F - Japanese knotweed present in the garden - 'Charity' purchase contract - 'As-is, where-is' clause - Acceptance: by agreement
Features
Transfer of ownership
- Listed since
- Acceptance
- Available in consultation
- Asking price
- € 275,000 kosten koper
- Asking price per m²
- € 4,104
- Status
- Available
Construction
- Type apartment
- Ground-floor apartment (apartment)
- Building type
- Resale property
- Year of construction
- 1924
- Type of roof
- Gable roof covered with roof tiles
Surface areas and volume
- Areas
- Living area
- 67 m²
- External storage space
- 6 m²
- Volume in cubic meters
- 237 m³
Layout
- Number of rooms
- 2 rooms (1 bedroom)
- Number of bath rooms
- 1 bathroom
- Bathroom facilities
- Shower, bath, and washstand
- Number of stories
- 1 story
- Facilities
- Passive ventilation system and sliding door
- Located at
- Ground floor
Energy
- Energy label
- Insulation
- Mostly double glazed
- Heating
- Gas heaters
- Hot water
- Gas water heater
Cadastral data
- ALKMAAR E 5424
- Cadastral map
- Ownership situation
- Full ownership
Exterior space
- Location
- In residential district
- Garden
- Back garden
- Back garden
- 64 m² (7.13 metre deep and 8.97 metre wide)
- Garden location
- Located at the south
Storage space
- Shed / storage
- Detached wooden storage
- Facilities
- Electricity
Parking
- Type of parking facilities
- Paid parking and resident's parking permits
VVE (Owners Association) checklist
- Registration with KvK
- No
- Annual meeting
- No
- Periodic contribution
- No
- Reserve fund present
- No
- Maintenance plan
- No
- Building insurance
- No
© 2001-2026 funda