
This house on Funda: https://www.funda.nl/en/detail/koop/alkmaar/appartement-boeierstraat-28/17269118/
Speels appartement met twee balkons en energielabel A!
Description
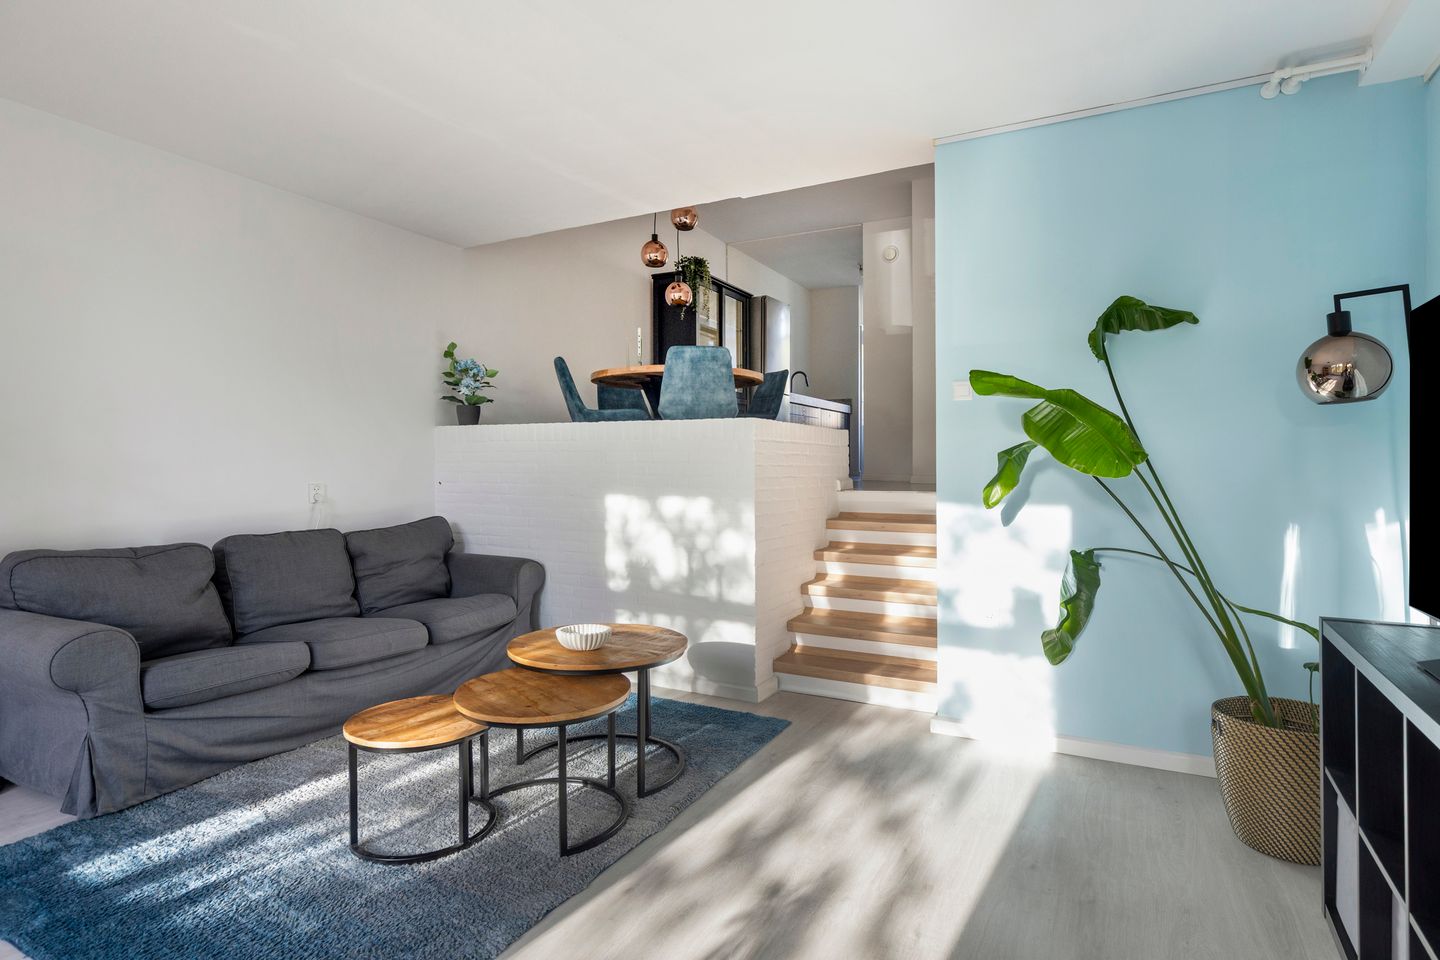
Looking for an apartment with that little something extra? This 2-room apartment surprises with a unique layout, two balconies, and an unobstructed view of greenery and water at the front. Thanks to the positioning of the balconies, you can enjoy the sun here in both the morning and the afternoon.
You reach the apartment and the spacious storage unit via the secure ground-floor entrance, which features an intercom system and mailboxes. On the first floor, the entrance leads into a spacious hall that provides access to the various rooms. The living room is located at the front and opens onto an east-facing balcony; here, you can enjoy views of greenery and water without being overlooked by neighbors across the street. A few steps lead up to the separate dining room, which connects to the semi-open kitchen. The kitchen provides access to the second balcony, which faces west. The bathroom is equipped with a toilet, sink, and shower, and the spacious bedroom is situated at the rear.
The location also enhances the living experience. For daily groceries, the 'De Mare' shopping center is just around the corner—easily accessible on foot or by bike. The Alkmaar-Noord train station is also within walking or cycling distance. You can reach Alkmaar’s charming city center within a 10-minute bike ride. There is ample free parking available in the immediate vicinity of the property.
Curious? Come and experience the unique layout, the two balconies, and the view for yourself. Don't hesitate—call us right away to schedule an appointment. We would love to show you this home! Leasehold:
The leasehold period for the perpetual leasehold right has been prepaid up to April 29, 2029. Upon expiration of the current leasehold period, the ground rent can be fixed in advance at a rate of €47.91 per month; please visit the municipality's website for more information () or consult your financial advisor.
General:
Living area 63 m² - building-related outdoor space 6 m² - external storage space 14 m² - volume 208 m³ - year of construction 1979 - energy label A - unique layout - 2 balconies - spacious storage unit - service charges amount to €152.74 per month - handover by agreement
Features
Transfer of ownership
- Listed since
- Acceptance
- Available in consultation
- Asking price
- € 275,000 kosten koper
- Asking price per m²
- € 4,365
- Status
- Available
- VVE (Owners Association) contribution
- € 152.74 per month
Construction
- Type apartment
- Apartment with shared street entrance (apartment)
- Building type
- Resale property
- Year of construction
- 1979
- Type of roof
- Gable roof covered with roof tiles
Surface areas and volume
- Areas
- Living area
- 63 m²
- Exterior space attached to the building
- 6 m²
- External storage space
- 14 m²
- Volume in cubic meters
- 208 m³
Layout
- Number of rooms
- 2 rooms (1 bedroom)
- Number of bath rooms
- 1 bathroom and 1 separate toilet
- Bathroom facilities
- Walk-in shower, toilet, and sink
- Number of stories
- 1 story
- Facilities
- Optical fibre, mechanical ventilation, and TV via cable
- Located at
- 2nd floor
Energy
- Energy label
- Insulation
- Mostly double glazed, energy efficient window, insulated walls and completely insulated
- Heating
- CH boiler
- Hot water
- CH boiler
- CH boiler
- Remeha Avanta HR (gas-fired combination boiler from 2010, in ownership)
Cadastral data
- ALKMAAR K 5344
- Cadastral map
- Ownership situation
- Ownership encumbered with long-term leaset
- Fees
- Paid until 29-04-2029
Exterior space
- Location
- Alongside a quiet road and in residential district
- Balcony/roof terrace
- Balcony present
Storage space
- Shed / storage
- Built-in
- Facilities
- Electricity
Parking
- Type of parking facilities
- Public parking
VVE (Owners Association) checklist
- Registration with KvK
- Yes
- Annual meeting
- Yes
- Periodic contribution
- Yes (€ 152.74 per month)
- Reserve fund present
- Yes
- Maintenance plan
- Yes
- Building insurance
- Yes
© 2001-2026 funda