
This house on Funda: https://www.funda.nl/en/detail/koop/alkmaar/appartement-canadaplein-18/80939945/
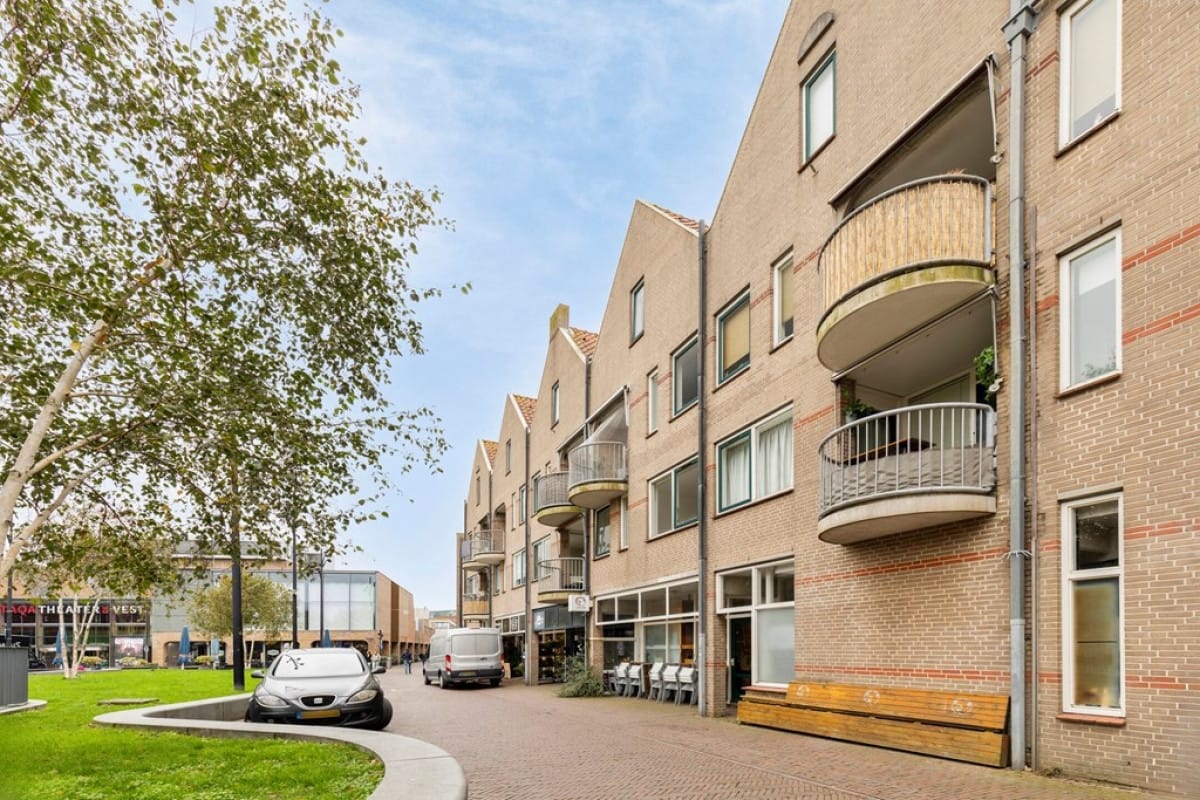
Canadaplein 181811 KE AlkmaarBinnenstad-West
€ 350,000 k.k.
Description
LIVE LIKE YOU WOULD IN A HOUSE, RIGHT IN THE HEART OF ALKMAAR
This surprisingly spacious three-room apartment of approximately 75 m² is situated in one of the most attractive locations in Alkmaar’s historic city centre. It directly overlooks Canadaplein and lies between the Grote Kerk and Theater De Vest.
The apartment is arranged over two full residential floors and also has a spacious storage attic. This layout provides the space, privacy and comfort normally associated with a house. With two bedrooms, a bright living room, a west-facing balcony, a private bicycle storage room and a communal courtyard, this is a particularly complete city-centre home.
LOCATION
The apartment is located in the heart of Alkmaar’s historic city centre, with shops, restaurants, cafés and cultural amenities just around the corner. The Grote Kerk, Theater De Vest, Stedelijk Museum Alkmaar, the library and the green city park are all within the immediate vicinity.
Alkmaar railway station and a large supermarket are also within easy walking distance. Thanks to the central location, you can manage most daily activities without a car. If you do need to travel by car, the main roads out of the city can be reached within a few minutes.
LEASEHOLD
The apartment is situated on land owned by the municipality of Alkmaar and is subject to a perpetual right of leasehold. The ground rent for the current 50-year leasehold period has been prepaid until 10 February 2033. No annual ground rent is payable until that date.
After this date, the municipality will determine a new ground rent for the following 50-year period. The owner may choose to pay this ground rent periodically or prepay it for the full 50-year period. Prospective buyers are advised to discuss the leasehold conditions and future financial obligations with their mortgage adviser in advance.
First floor
The secure communal entrance provides access to the communal courtyard and shared stairwell. The apartment also has its own separate private bicycle and storage room on the ground floor.
Second floor
The bright and inviting living room is situated at the front of the property overlooking Canadaplein. It features smooth plastered walls, an elegant PVC floor, and large windows that allow plenty of natural light to flow in. The open outlook over the square creates a pleasant and airy atmosphere. A practical storage cupboard beneath the stairs offers additional pantry space.
At the rear of this floor, you will find the dining area and open-plan kitchen. The kitchen is finished in a neutral light colour scheme and equipped with various built-in appliances, including an electric hob, extractor hood, combination microwave oven, dishwasher, and ample storage space.
From the living room, you step directly onto the sunny west-facing balcony. Here you can enjoy the afternoon and evening sun while overlooking Canadaplein. During the summer months, the square regularly hosts cultural events and live concerts, allowing you to experience the lively atmosphere of Alkmaar from the comfort of your own balcony.
Third floor
The shared stairwell leads to the apartment’s front door. The entrance hall has continuous laminate flooring and provides access to the meter cupboard, a separate cupboard containing the central-heating system and a toilet finished in a timeless black-and-white colour scheme.
The bright living room is tastefully finished with smooth plastered walls and attractive PVC flooring. A deep cupboard beneath the stairs provides useful pantry and storage space.
The open-plan kitchen is located at the front of the apartment and is finished in a light, neutral colour scheme. It is equipped with an electric hob, extractor hood, combination microwave oven and dishwasher.
The living room provides direct access to the balcony of approximately 4 m². Its west-facing position allows you to enjoy the afternoon and evening sun, while the unobstructed view across lively Canadaplein creates a distinctive city-centre setting.
Other floors
The fixed staircase in the entrance hall leads to the landing on the third floor. From here, both bedrooms and the bathroom are accessible.
The spacious principal bedroom is situated on the Canadaplein side. It has a large window, an additional skylight and a practical built-in wardrobe. A ceiling hatch in this bedroom provides access to the spacious storage attic.
The second bedroom is situated on the quieter entrance side of the apartment. It is ideal as a bedroom, guest room or comfortable home office.
Centrally positioned between the bedrooms, the bathroom is fitted with a shower, washbasin and connections for a washing machine and tumble dryer.
Storage attic
Above the sleeping floor is a spacious storage attic, offering plenty of room for suitcases, seasonal items and other belongings.
Garden
Location
Canadaplein is situated in one of Alkmaar’s most desirable central locations, right in the middle of the historic city centre. Here, you are surrounded by culture, restaurants, shops, and all essential amenities, while still enjoying peace, comfort, and privacy inside the apartment.
Accessibility is excellent. Alkmaar Central Station, several bus stops, and a large supermarket are all within short walking distance. By car, you can easily reach major roads connecting to Heiloo, Bergen, Heerhugowaard, and the A9 motorway within minutes.
Features
-Spacious maisonette apartment spread over two full floors
-Energy label B
- Sunny west-facing balcony overlooking Canadaplein
- Cultural events and summer concerts right outside your door
- Private ground-floor storage room
- Additional attic storage space
- Leasehold paid off until 2033
- Parking is easily arranged through a parking permit or an affordable covered parking space via the municipality and Q-Park, despite the property’s prime location in the heart of Alkmaar.
Are you looking for a stylish city-centre home that combines the energy of urban living with peace, space, and comfort indoors? Then this charming maisonette at Canadaplein 18 is definitely worth viewing.
Please contact us to arrange a viewing.
Features
Transfer of ownership
- Listed since
- Acceptance
- Available in consultation
- Asking price
- € 350,000 kosten koper
- Asking price per m²
- € 4,667
- Status
- Available
- VVE (Owners Association) contribution
- € 175.00 per month
Construction
- Type apartment
- Maisonnette (apartment)
- Building type
- Resale property
- Year of construction
- 1984
- Specific
- With carpets and curtains
- Type of roof
- Flat roof covered with asphalt roofing
Surface areas and volume
- Areas
- Living area
- 75 m²
- Exterior space attached to the building
- 4 m²
- External storage space
- 8 m²
- Volume in cubic meters
- 286 m³
Layout
- Number of rooms
- 3 rooms (2 bedrooms)
- Number of bath rooms
- 1 bathroom and 1 separate toilet
- Bathroom facilities
- Toilet
- Number of stories
- 2 stories
- Facilities
- Skylight
- Located at
- 2nd floor
Energy
- Energy label
- Heating
- CH boiler
Exterior space
- Balcony/roof terrace
- Balcony present
Storage space
- Shed / storage
- Detached brick storage
Parking
- Type of parking facilities
- Paid parking and resident's parking permits
VVE (Owners Association) checklist
- Registration with KvK
- Yes
- Annual meeting
- Yes
- Periodic contribution
- Yes (€ 175.00 per month)
- Reserve fund present
- Yes
- Maintenance plan
- Yes
- Building insurance
- Yes
© 2001-2026 funda