
Description
Characterful city living in the very heart of historic Alkmaar, with impressive ceiling heights, abundant natural light and a warm, inviting atmosphere.
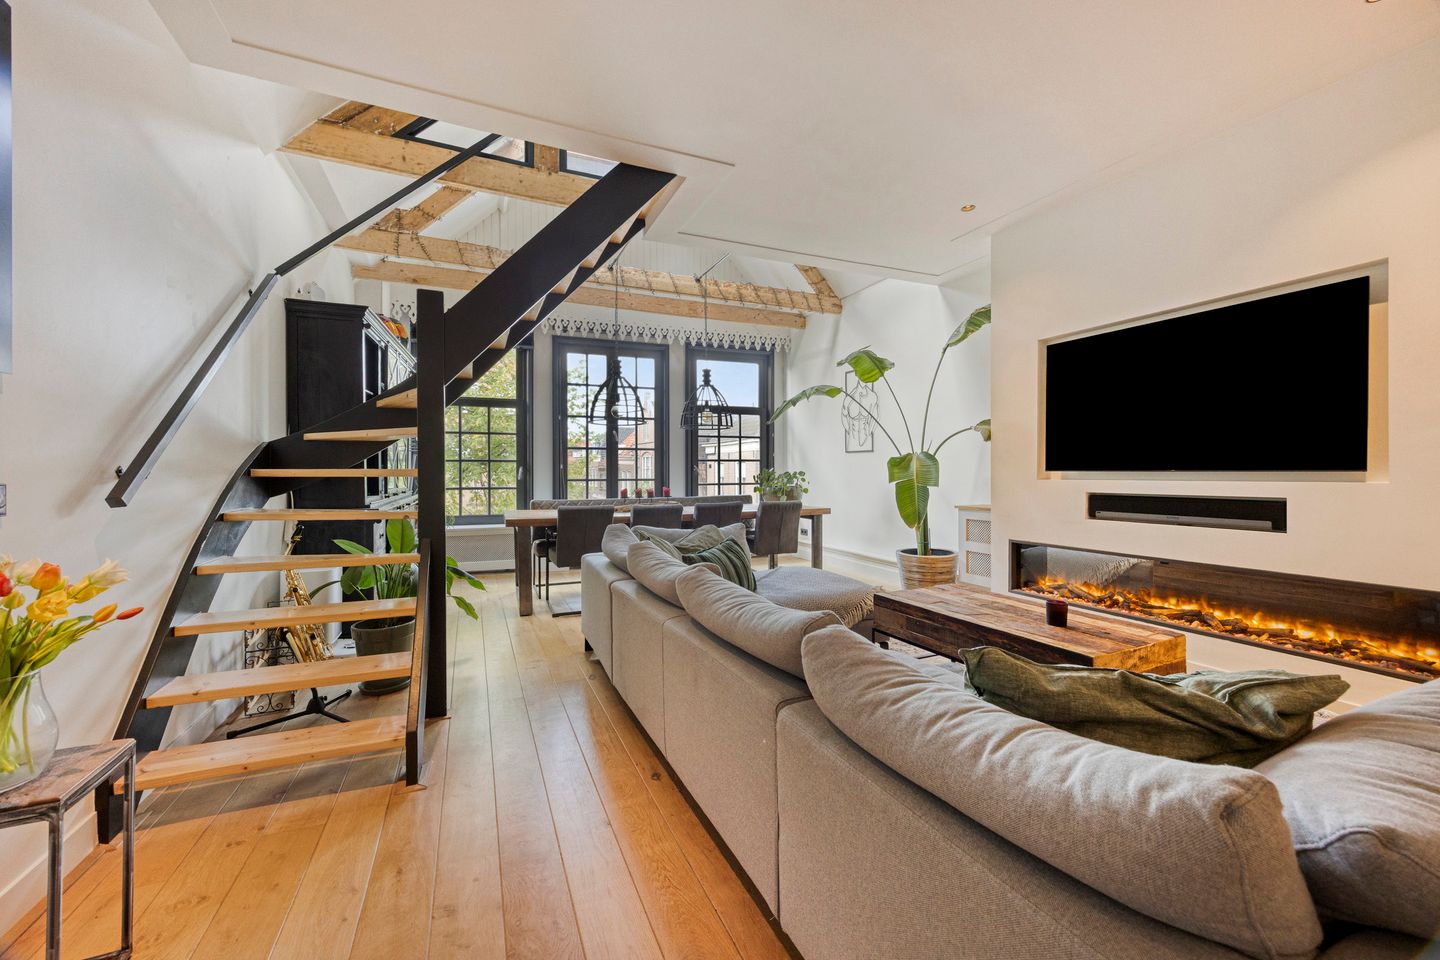
Situated at Gedempte Nieuwesloot 37 A, this distinctive maisonette is arranged over the first and second floors of a striking period building. The property immediately stands out for its sense of space and character. The impressive ceiling height, open mezzanine and large windows create a bright and airy interior, while exposed wooden beams, a wooden staircase with black detailing and carefully chosen finishes add plenty of personality.
Traditional charm is effortlessly combined with modern comfort, including a stylish media wall with decorative fireplace, making this a particularly appealing home in one of Alkmaar’s most sought-after central locations.
Prime city-centre location
The property enjoys an exceptional position in the heart of Alkmaar’s historic city centre. Step outside and you are immediately surrounded by picturesque streets, attractive boutiques, cafés, restaurants and everything that makes city-centre living so enjoyable.
Langestraat, one of Alkmaar’s best-known shopping streets, is just a short stroll away, as is the lively Waagplein with its terraces, restaurants and regular events. Daily amenities are equally convenient, with a Jumbo supermarket within walking distance.
Schools, sports facilities and Noordwest Hospital can all be found nearby. Alkmaar railway station and several bus connections are within easy reach, providing excellent public transport links. The A9 motorway is also easily accessible, offering convenient connections towards Amsterdam and other major cities.
Layout
First floor
The private entrance on the first floor opens directly into the generous living space with open-plan kitchen.
At the front of the property, the large windows provide an abundance of daylight and offer plenty of room for a substantial dining table. The sitting area is positioned more centrally and forms an attractive place to relax.
One of the defining features of this floor is the impressive open ceiling extending towards the mezzanine above. Combined with the exposed wooden beams and timber flooring, this creates a wonderful sense of volume and character.
The living room also features a stylish custom media wall with decorative fireplace and integrated heating element, creating an attractive focal point within the room.
The adjoining kitchen is finished in a warm wood-effect design and offers ample cupboard and worktop space. It is equipped with a comprehensive range of appliances, including a Quooker boiling-water tap, five-burner gas hob, extractor hood, dishwasher and an American-style fridge/freezer.
From the main living area, a hallway provides access to a practical cloakroom with built-in storage, as well as a separate toilet fitted with a wall-mounted WC and small washbasin.
The bedroom is located at the quiet rear of the property and extends across almost the full width of the home. There is ample space for a double bed as well as wardrobes and additional storage.
Second floor
The open staircase leads to the upper level, where the mezzanine overlooks the living space below. This open connection between the two floors enhances the spacious and distinctive feel of the property.
Beyond the mezzanine is a generous attic room occupying a substantial part of the upper floor. This versatile space lends itself to a variety of uses, such as a home office, studio, hobby room or additional storage area.
The bathroom is situated at the rear and is generously equipped with a bathtub, walk-in shower, toilet and a natural-stone washbasin with vanity unit.
Highlights:
- Exceptional location in the historic centre of Alkmaar;
- Approximately 96 m² of living space;
- Impressive ceiling heights and open mezzanine;
- Large windows providing excellent natural light;
- Attractive exposed wooden beams and characterful detailing;
- Stylish media wall with decorative fireplace and heating element;
- Modern kitchen with Quooker and five-burner gas hob;
- Spacious and versatile upper floor;
- Bathroom with bathtub and walk-in shower;
- Central heating boiler replaced in 2024;
- Located within a protected historic townscape;
- Situated in a building recognised for its contribution to the historic streetscape;
- Monthly owners’ association (VvE) contribution: €62;
- Shops, restaurants, cafés and public transport within walking distance;
- Completion by mutual agreement, with the possibility of a quick transfer.
Features
Transfer of ownership
- Listed since
- Acceptance
- Available in consultation
- Asking price
- € 450,000 kosten koper
- Asking price per m²
- € 4,688
- Status
- Available
- VVE (Owners Association) contribution
- € 62.00 per month
Construction
- Type apartment
- Maisonnette
- Building type
- Resale property
- Year of construction
- 1910
- Specific
- Protected townscape or village view (permit needed for alterations)
- Type of roof
- Gable roof
Surface areas and volume
- Areas
- Living area
- 96 m²
- External storage space
- 1 m²
- Volume in cubic meters
- 317 m³
Layout
- Number of rooms
- 4 rooms (2 bedrooms)
- Number of bath rooms
- 1 bathroom and 1 separate toilet
- Bathroom facilities
- Shower, bath, toilet, and sink
- Number of stories
- 2 stories
- Facilities
- Skylight, passive ventilation system, and TV via cable
- Located at
- 2nd floor
Energy
- Energy label
- Insulation
- Mostly double glazed
- Heating
- CH boiler
- Hot water
- CH boiler
- CH boiler
- Intergas (gas-fired combination boiler from 2024, in ownership)
Cadastral data
- ALKMAAR A 5200
- Cadastral map
- Ownership situation
- Full ownership
Parking
- Type of parking facilities
- Resident's parking permits
VVE (Owners Association) checklist
- Registration with KvK
- No
- Annual meeting
- No
- Periodic contribution
- Yes (€ 62.00 per month)
- Reserve fund present
- No
- Maintenance plan
- No
- Building insurance
- Yes
© 2001-2026 funda