
Eye-catcherLuxe en energiezuinig wonen in de historische Sint-Josephkerk Alkmaar
Description
Live in a place where history and contemporary luxury come together in an exceptional way. Kennemersingel 14 C is far from an ordinary home; it is a unique property with a character entirely of its own.
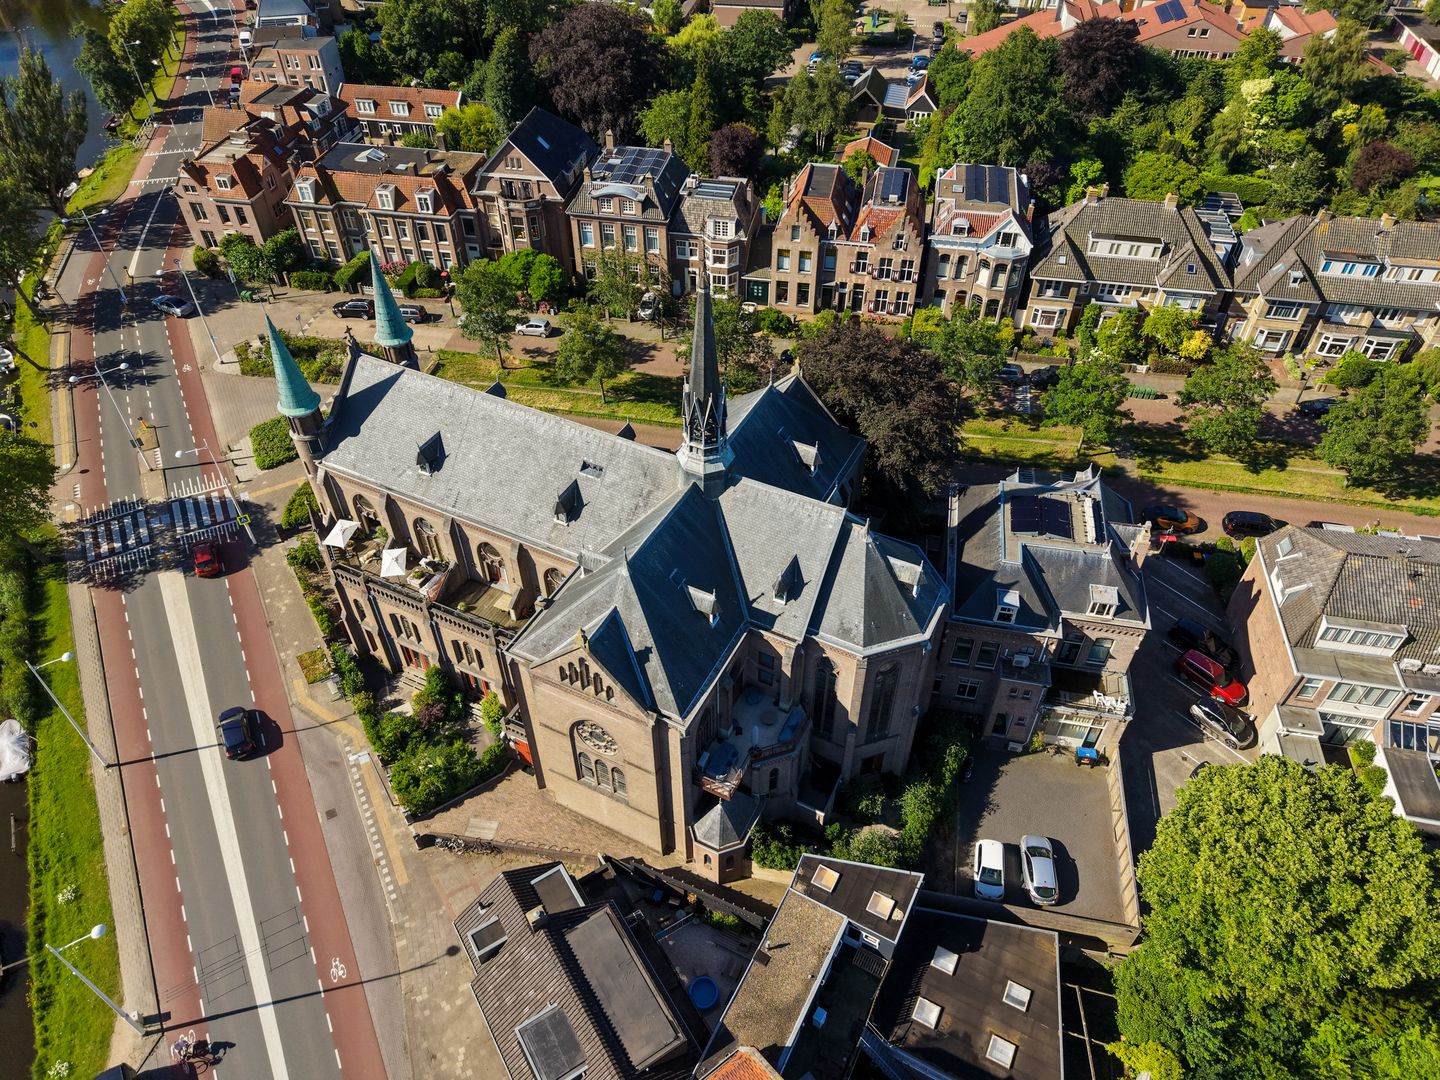
Behind the monumental walls of the former Sint-Joseph Church lies an exceptional and beautifully finished apartment offering approximately 182 m² of living space. A home in which more than a century of history remains tangible, without compromising on modern-day standards. Quite the opposite: an A energy label, underfloor heating throughout, two luxurious bathrooms, a private garden, a designated parking space in the underground car park and an impressive split-level layout make this an exceptionally complete property.
The original church was built in 1909 and opened in 1910. Its Neo-Gothic design was created by the Rotterdam architectural firm of the brothers Margry and Snickers, renowned church architects trained in the tradition of Pierre Cuypers. The church forms part of the nationally listed Sint-Joseph complex.
After the church closed in 2019, the building was given a new purpose. During an extremely careful redevelopment process, only nine spacious apartments were created within the monument. The new steel and concrete structure was largely built independently of the original church walls, allowing the historic character and sense of space to be preserved. Distinctive features such as pointed arches, brick columns and imposing stained-glass windows therefore remain an essential part of the architecture. The apartments were completed and occupied in 2023.
Kennemersingel 14 C is therefore not simply an apartment in a remarkable building. It is a home within the architecture of the church itself.
The communal entrance provides an impressive first introduction to the building. Its height, monumental columns and carefully designed wooden elements immediately offer a glimpse of what lies beyond the front door.
Once inside, the property opens into a generous living area. The layout is open, yet never predictable. Different ceiling heights, sightlines and original architectural elements create a new perspective at every turn.
The living room and open-plan kitchen together form a spacious living area in which tranquillity and grandeur alternate. High walls and brick columns recall the building’s original function, while the contemporary finishes create a refined and inviting atmosphere.
A high-quality German-made herringbone floor runs through almost the entire property. Its warm wood tone brings cohesion to the interior and forms an attractive contrast with the light walls, dark accents and historic brickwork.
The kitchen features a restrained dark colour scheme and a generous island. The worktop and splashback are finished in Italian marble, whose natural veining gives the kitchen a distinctive and timeless appearance. A full-height wall of cabinetry, integrated lighting and high-end built-in appliances complete the design.
The living area has a direct connection to the garden. The combination of large window openings, high ceilings and the greenery outside gives the apartment a surprisingly open and relaxed character.
The original stained-glass windows of the church surround the interior. The coloured light, brick columns and open connection with the living room create an atmosphere that simply cannot be reproduced in a conventional home. The mezzanine is currently arranged as a second sitting room, but would also be ideal as a library, television room, music room, studio or spacious home office.
The split-level layout creates long sightlines and a fascinating interplay between the different living levels. The more private sleeping wing is reached through original pointed arches and a series of subtle level changes.
The property has two spacious bedrooms, both featuring distinctive window shapes and sections of the historic stained glass. The herringbone flooring continues into these rooms, reinforcing the sense of unity throughout the interior.
The principal bedroom features bespoke joinery and has an atmosphere that is difficult to compare with that of a conventional bedroom. The second bedroom is also generously proportioned and is well suited as a guest room, study or full-size second bedroom.
The bathrooms have also been finished with high-quality materials. The use of Italian marble gives the spaces a luxurious and timeless appearance. In the larger bathroom, the combination of black and light marble, twin washbasins, illuminated mirrors and high-quality taps creates a particularly stylish setting. The spacious walk-in shower has been incorporated into an original brick pointed arch, bringing the monumental architecture and contemporary interior together in an exceptional way.
Directly behind the property lies a surprisingly spacious and exceptionally sheltered garden. Lush planting, mature hedges and ferns give the garden an almost courtyard-like atmosphere. Several seating areas have been created among the greenery, allowing you to enjoy either sun or shade throughout the day.
The original brick façades and tall church windows provide an impressive backdrop. Despite the central location, the garden offers a high degree of privacy and a peaceful atmosphere.
The garden also includes a separate storage shed with electricity, suitable for bicycles, garden furniture and additional storage.
Although the apartment is located within a historic and monumental setting, it meets modern residential standards. The property offers:
- approximately 182 m² of living space;
- approximately 8 m² of additional internal space;
- four rooms, including two bedrooms;
- two bathrooms, each with its own toilet;
- a third separate toilet on the ground floor;
- underfloor heating throughout;
- an Intergas Prestige central-heating boiler from 2022;
- energy label A;
- a private north-east-facing rear garden with rear access;
- a garden shed with electricity;
- one private parking space in the underground car park;
- high-quality German-made herringbone flooring throughout almost the entire property;
- Italian marble used in the kitchen and bathrooms, among other areas;
- excellent internal and external maintenance.
The combination of a nationally listed setting and an A energy label is highly unusual. During the redevelopment, insulated internal walls were installed and particular attention was paid to insulating the historic stained-glass windows, allowing the monumental character to be combined with modern energy efficiency.
The Sint-Joseph Church occupies a prominent position along the canal in the highly regarded Nassaukwartier district. The elegant streetscape, the water and the greenery of the nearby Alkmaarder Hout give the surroundings a distinguished and leafy character.
At the same time, Alkmaar’s historic city centre is only a short distance away. Restaurants, cafés, shops, museums and cultural amenities are all easily accessible on foot or by bicycle. The railway station and main access roads are also conveniently located in relation to the property.
Here, you can enjoy peaceful and green surroundings while having all urban amenities within easy reach.
Kennemersingel 14 C combines qualities that are rarely found together: generous living space, a private garden, parking, a high-quality finish and excellent energy performance, all within one of Alkmaar’s most recognisable monuments.
The stained-glass windows, pointed arches and monumental columns are not decorative additions. They form the very essence of the property. Every room reflects the building’s remarkable origins, while the layout and facilities have been fully adapted to modern living.
An exclusive apartment for those seeking not only space and luxury, but above all a home with identity, history and architecture that cannot be found anywhere else.
Features
Transfer of ownership
- Listed since
- Acceptance
- Available in consultation
- Asking price
- € 1,350,000 kosten koper
- Asking price per m²
- € 7,418
- Status
- Available
- VVE (Owners Association) contribution
- € 433.54 per month
Construction
- Type apartment
- Maisonnette (apartment)
- Building type
- Resale property
- Year of construction
- 2022
- Specific
- Listed building (national monument)
- Type of roof
- Combination roof
- Quality marks
- Woningborg Garantiecertificaat
Surface areas and volume
- Areas
- Living area
- 182 m²
- Other space inside the building
- 8 m²
- Volume in cubic meters
- 776 m³
Layout
- Number of rooms
- 4 rooms (2 bedrooms)
- Number of bath rooms
- 2 bathrooms and 1 separate toilet
- Bathroom facilities
- 2 double sinks, 2 walk-in showers, 2 toilets, underfloor heating, 2 washstands, and shower
- Number of stories
- 2 stories
- Facilities
- Optical fibre, mechanical ventilation, passive ventilation system, and TV via cable
Energy
- Energy label
- Insulation
- Completely insulated
- Heating
- CH boiler and complete floor heating
- Hot water
- CH boiler
- CH boiler
- Intergas Prestige (gas-fired combination boiler from 2022, in ownership)
Cadastral data
- ALKMAAR E 6633
- Cadastral map
- Ownership situation
- Full ownership
- ALKMAAR E 6633
- Cadastral map
- Ownership situation
- Full ownership
Exterior space
- Location
- Alongside park and in centre
- Garden
- Back garden
- Back garden
- 65 m² (9.00 metre deep and 7.21 metre wide)
- Garden location
- Located at the northeast with rear access
Storage space
- Shed / storage
- Attached brick storage
- Facilities
- Electricity
Parking
- Type of parking facilities
- Parking garage
VVE (Owners Association) checklist
- Registration with KvK
- Yes
- Annual meeting
- Yes
- Periodic contribution
- Yes (€ 433.54 per month)
- Reserve fund present
- Yes
- Maintenance plan
- Yes
- Building insurance
- Yes
© 2001-2026 funda