
This house on Funda: https://www.funda.nl/en/detail/koop/alkmaar/appartement-noorderkade-24-c/44528433/
Description
Spacious, modern and move-in ready living at Dockside, with unobstructed views and afternoon and evening sun!
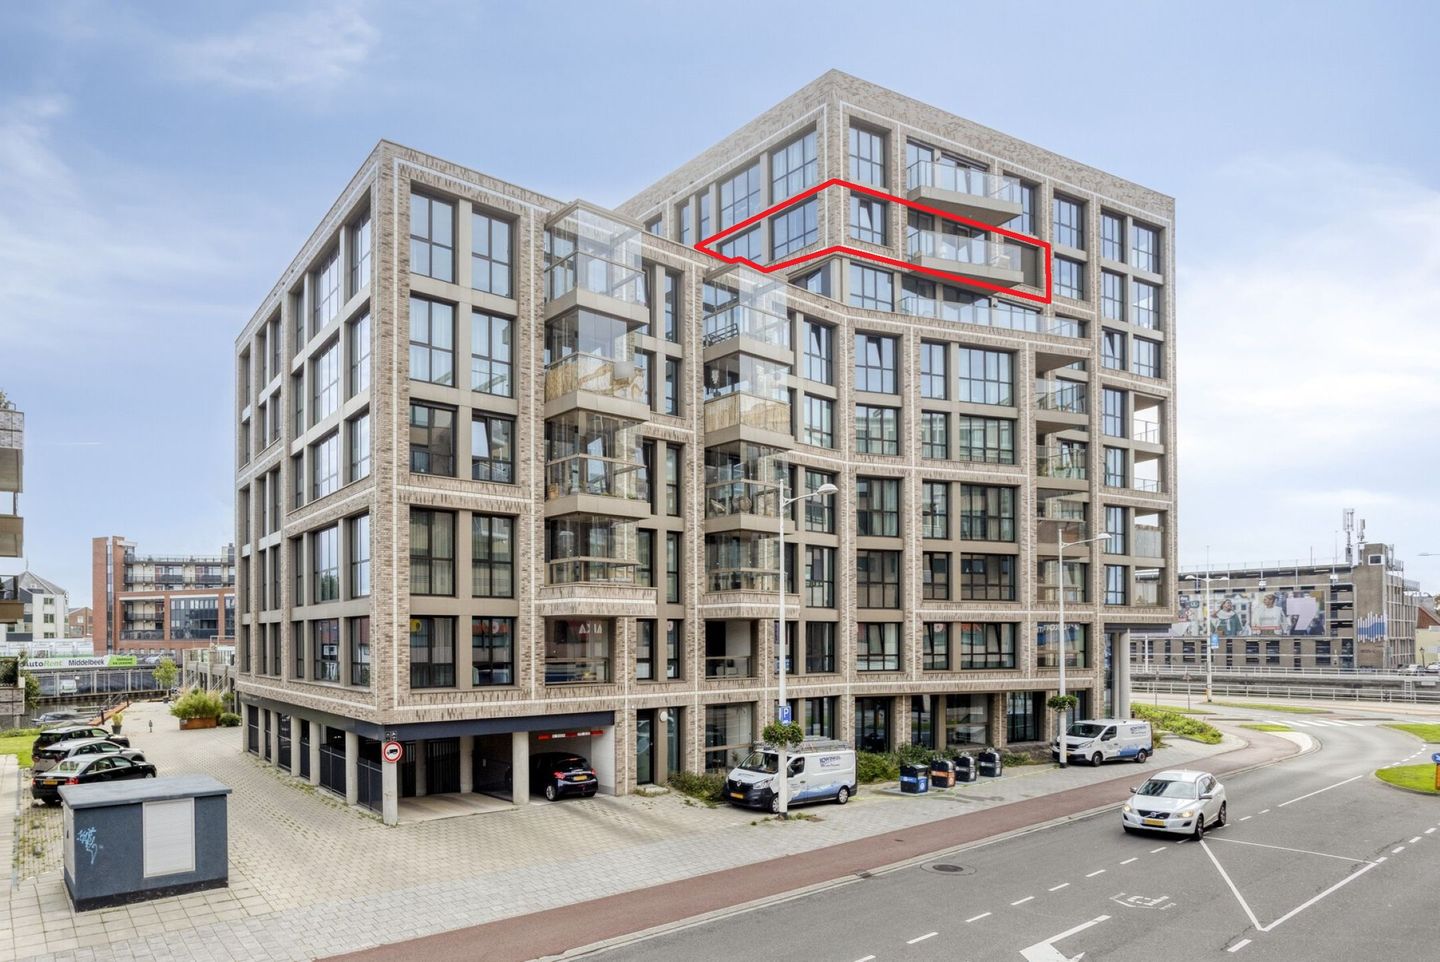
Situated on the corner of the 7th floor of Dockside 1, a modern residential complex completed in 2023, this spacious and beautifully finished two-bedroom apartment at Noorderkade 24 C in Alkmaar offers approximately 96 m² of living space and an A++ energy rating.
With two generously sized bedrooms, a luxurious kitchen, comfortable underfloor heating and a balcony with unobstructed views, this is a wonderful place to come home to. The apartment has been finished in a sleek and understated style. The entire property features smooth plastered walls and an elegant Hungarian-point PVC floor, which continues seamlessly throughout most of the apartment. Large windows provide an abundance of natural light and create a bright and open atmosphere.
Location
Dockside is situated on Noorderkade, within easy reach of Alkmaar’s historic city centre. From the apartment, you can easily walk to Waagplein, Langestraat and the many inviting terraces, shops and restaurants in the heart of the city.
Everyday amenities are equally close by, with Ringers Shopping Centre practically around the corner, offering supermarkets, shops, cafés and restaurants.
Public transport, schools, sports facilities and several major roads are also easily accessible. The A9 motorway provides convenient connections towards Haarlem, Amsterdam and the wider Randstad region. In short, this is a highly central location, while the apartment itself offers wonderfully open and unobstructed views.
Layout
Apartment
The communal entrance of the complex provides access to the apartment on the 7th floor. Upon entering, you are welcomed into a spacious hallway, which provides access to the living room, a separate toilet with washbasin, and the laundry/utility room. This room contains connections for both a washing machine and dryer and also houses the heat recovery ventilation system.
From the hallway, you enter the spacious living room. The large windows allow plenty of natural daylight to flood the room, while the generous dimensions provide ample space for both a comfortable seating area and a large dining table. The smooth plastered walls and elegant Hungarian-point PVC flooring create a calm and sophisticated interior.
Adjoining the living room is the open-plan kitchen, which has been designed to complement the overall style of the apartment. The central kitchen island forms the focal point and features a BORA induction hob with integrated extraction. The kitchen is also equipped with a Quooker boiling-water tap, wine cooler, oven, dishwasher and fridge-freezer. A ceramic worktop and handmade Zellige wall tiles complete the high-end finish.
From the living room, you can step directly onto the balcony. This pleasant outdoor space offers unobstructed views across Alkmaar and is ideally positioned to enjoy the afternoon and evening sun.
The living room also provides access to a second hallway leading to two spacious bedrooms and the bathroom.
The principal bedroom immediately stands out thanks to large windows on two sides, creating an exceptionally bright and spacious atmosphere. Here too, you can enjoy open views, with sunrise on one side and sunset on the other. There is plenty of room for a double bed as well as wardrobes.
The second bedroom is also generously proportioned and is suitable for a wide range of uses, such as a guest bedroom, home office or children’s room.
The bathroom is stylish and practical, featuring a spacious walk-in shower, a double washbasin with vanity unit and a mirrored wall. The bathroom also benefits from underfloor heating and an electric radiator.
Storage and parking
The apartment includes a private storage room on the ground floor of the complex, ideal for bicycles and additional storage. A communal bicycle storage facility is also available on the ground floor.
In addition, a private parking space is available for separate purchase at €30,000, excluding buyer’s costs.
Key features
Built in 2023;
Luxury internal doors;
Approximately 96 m² of living space;
Energy rating A++;
Underfloor heating throughout the apartment;
The living room windows are pre-wired for the optional installation of external sun shading;
Heat recovery ventilation system;
Luxury kitchen with central island;
Sun shading installed at the kitchen;
Balcony with unobstructed views and afternoon and evening sun;
Private storage room on the ground floor;
Parking space optionally available for separate purchase at €30,000, excluding buyer’s costs;
Owners’ Association service charges for the apartment: €159.93 per month;
Owners’ Association service charges for the parking space: €31.20 per month;
Within walking distance of Alkmaar city centre;
Completion by mutual agreement.
Features
Transfer of ownership
- Listed since
- Acceptance
- Available in consultation
- Asking price
- € 550,000 kosten koper
- Asking price per m²
- € 5,729
- Status
- Available
- VVE (Owners Association) contribution
- € 159.93 per month
Construction
- Type apartment
- Apartment with shared street entrance (apartment)
- Building type
- Resale property
- Year of construction
- 2023
Surface areas and volume
- Areas
- Living area
- 96 m²
- Exterior space attached to the building
- 7 m²
- External storage space
- 17 m²
- Volume in cubic meters
- 315 m³
Layout
- Number of rooms
- 3 rooms (2 bedrooms)
- Number of bath rooms
- 1 bathroom and 1 separate toilet
- Bathroom facilities
- Double sink, walk-in shower, underfloor heating, and washstand
- Number of stories
- 1 story
- Facilities
- Balanced ventilation system, outdoor awning, optical fibre, and elevator
- Located at
- 7th floor
Energy
- Energy label
- Insulation
- Completely insulated
- Heating
- District heating, complete floor heating and heat recovery unit
- Hot water
- District heating
Cadastral data
- ALKMAAR C 9240
- Cadastral map
- Ownership situation
- Full ownership
- ALKMAAR C 9240
- Cadastral map
- Ownership situation
- Full ownership
Exterior space
- Location
- In centre and unobstructed view
- Balcony/roof terrace
- Balcony present
Storage space
- Shed / storage
- Storage box
Garage
- Type of garage
- Parking place
Parking
- Type of parking facilities
- Parking garage
VVE (Owners Association) checklist
- Registration with KvK
- Yes
- Annual meeting
- Yes
- Periodic contribution
- Yes (€ 159.93 per month)
- Reserve fund present
- Yes
- Maintenance plan
- Yes
- Building insurance
- Yes
© 2001-2026 funda