
Description
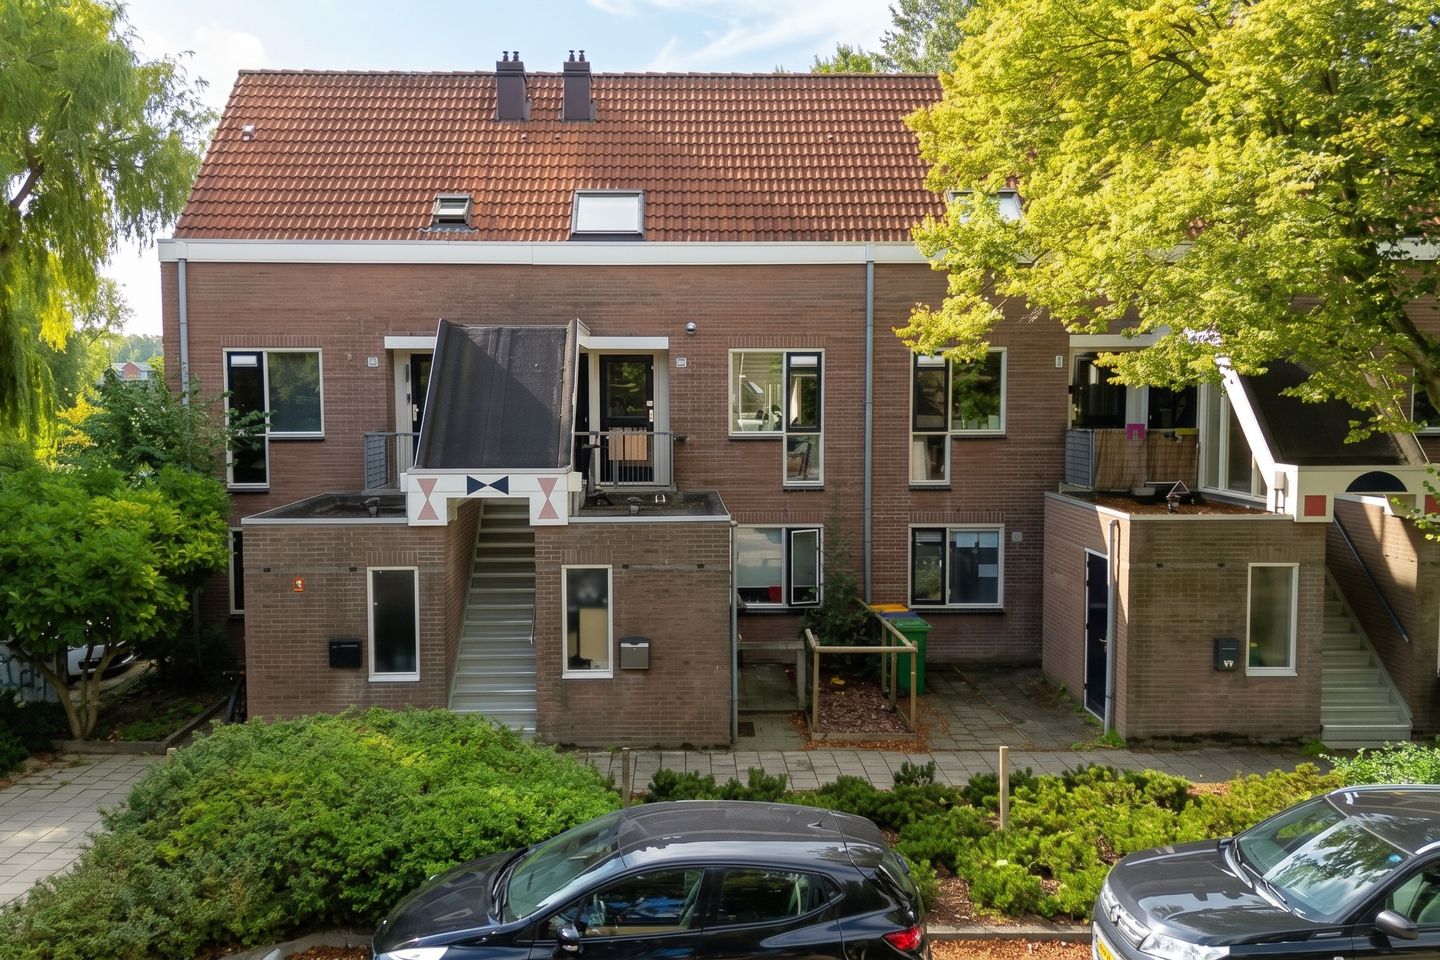
Surprisingly spacious maisonette in a central location in Alkmaar!
Are you looking for a surprisingly spacious maisonette in a pleasant, central location in Alkmaar? Then this home is definitely worth a look! Quiet living, all amenities within easy reach, and plenty of space: this maisonette, spread across the first and second floors, has it all.
The home features a spacious and bright living room. From the living room, you step directly onto the balcony, where you can enjoy the sun all day long. You also have a view of the greenery of the field and the treetops. The open-plan kitchen, featuring workspace on two sides, is located at the front.
The second floor houses two bedrooms and the bathroom. The bathroom has a neutral color scheme and is equipped with a walk-in shower, a second toilet, and a washbasin with a vanity unit. The spacious landing area also offers excellent potential for creating a third bedroom!
The location is ideal, too. The home is situated in a pleasant, central neighborhood near schools, the De Mare shopping center, and De Rekerhout park. Additionally, the beach and dunes are within cycling distance, and you can easily cycle to the charming, lively center of Alkmaar.
In short: a spacious maisonette with two bedrooms, a lovely balcony, plenty of possibilities, and a central location. An ideal combination if you want to live in a quiet area while still having all amenities and the vibrant atmosphere of Alkmaar close by. Leasehold:
The leasehold period for the perpetual leasehold right has been bought out until December 23, 2032. Upon expiration of the current leasehold period, the ground rent can be fixed in advance at an amount of €67.38 per month; please visit the municipality's website for more information () or consult your financial advisor.
General:
Living area 93 m² - other indoor space 1 m² - building-related outdoor space 9 m² - external storage space 7 m² - volume 329 m³ - energy label B - year of construction 1981 - leasehold bought out until December 23, 2032 - service charges €149 per month - acceptance in consultation
Features
Transfer of ownership
- Listed since
- Acceptance
- Available in consultation
- Asking price
- € 310,000 kosten koper
- Asking price per m²
- € 3,333
- Status
- Available
- VVE (Owners Association) contribution
- € 149.00 per month
Construction
- Type apartment
- Upstairs apartment (apartment)
- Building type
- Resale property
- Year of construction
- 1981
- Type of roof
- Gable roof covered with roof tiles
Surface areas and volume
- Areas
- Living area
- 93 m²
- Other space inside the building
- 1 m²
- Exterior space attached to the building
- 9 m²
- External storage space
- 7 m²
- Volume in cubic meters
- 329 m³
Layout
- Number of rooms
- 3 rooms (2 bedrooms)
- Number of bath rooms
- 1 bathroom and 1 separate toilet
- Bathroom facilities
- Walk-in shower, toilet, sink, and washstand
- Number of stories
- 2 stories and a loft
- Facilities
- Outdoor awning and skylight
- Located at
- 2nd floor
Energy
- Energy label
- Insulation
- Roof insulation, double glazing, insulated walls, floor insulation and completely insulated
- Heating
- CH boiler
- Hot water
- CH boiler
- CH boiler
- Intergas Kompakt hr (gas-fired combination boiler from 2014, in ownership)
Cadastral data
- ALKMAAR K 5534
- Cadastral map
- Ownership situation
- Municipal ownership encumbered with long-term leaset
- Fees
- Paid until 23-12-2032
Exterior space
- Location
- Alongside a quiet road and in residential district
- Balcony/roof terrace
- Balcony present
Storage space
- Shed / storage
- Attached brick storage
- Facilities
- Electricity
Parking
- Type of parking facilities
- Public parking
VVE (Owners Association) checklist
- Registration with KvK
- Yes
- Annual meeting
- Yes
- Periodic contribution
- Yes (€ 149.00 per month)
- Reserve fund present
- Yes
- Maintenance plan
- Yes
- Building insurance
- Yes
© 2001-2026 funda