
This house on Funda: https://www.funda.nl/en/detail/koop/alkmaar/appartement-van-ostadelaan-170/44546427/
Description
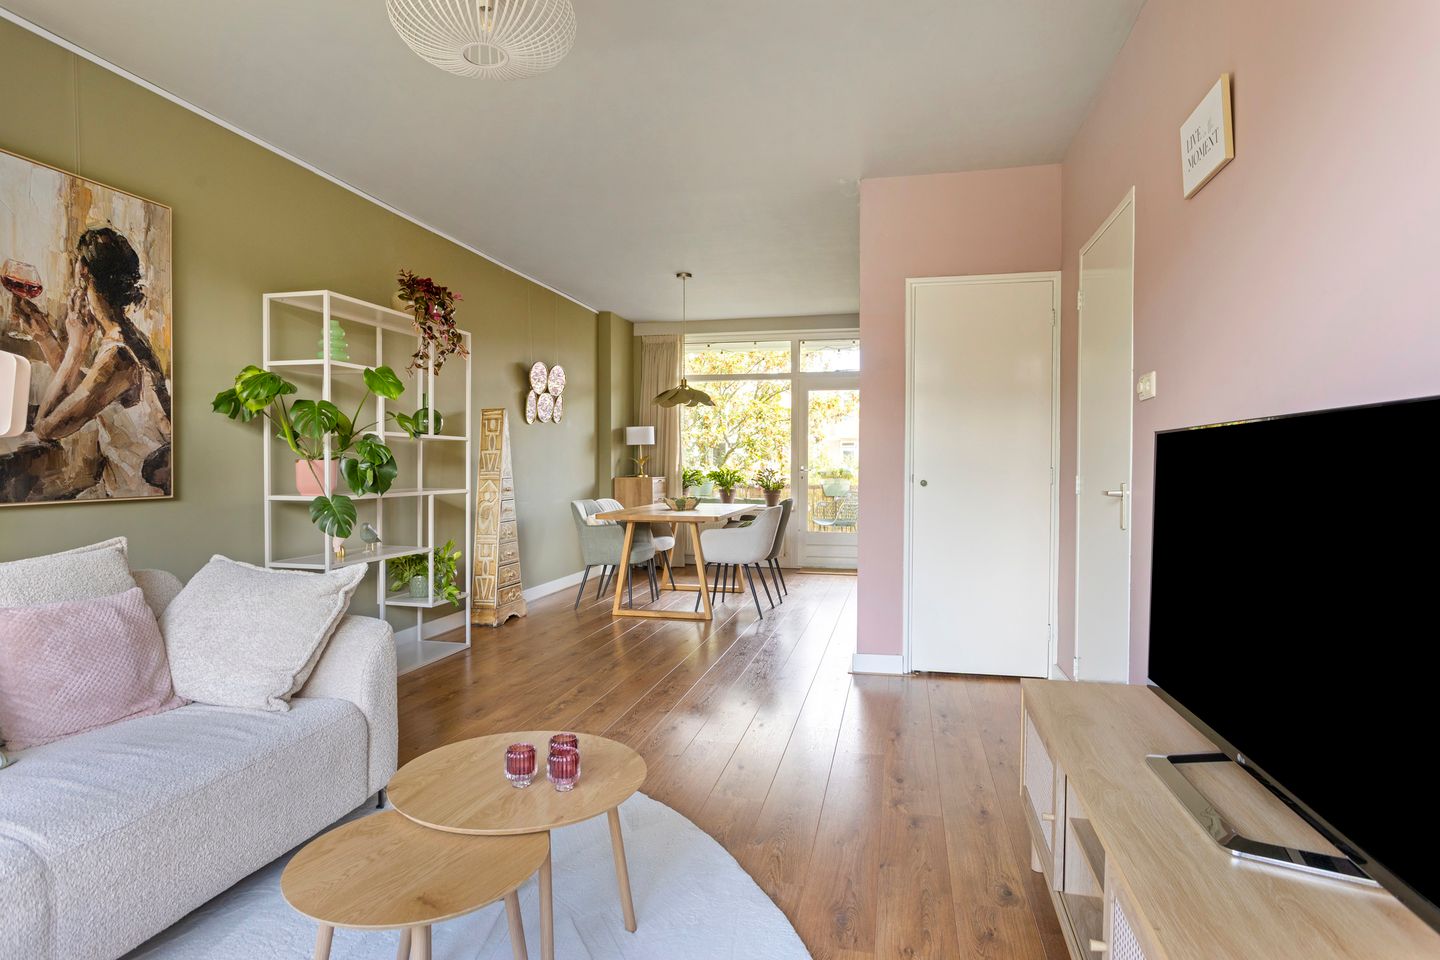
Are you looking for a light-filled apartment surrounded by greenery, with a central location and an energy label? This bright and spacious apartment in the Hoefplan neighborhood could be just what you’re looking for!
One of the property's standout features is the light-filled living room, which boasts large windows on both sides—each offering a view of the surrounding greenery. Both the dining room and the kitchen provide access to the balcony, where you can enjoy the morning sun and the lush surroundings. The kitchen is equipped with a 4-burner gas hob and an oven; it also houses the washing machine connection, while a separate fridge-freezer stands on the opposite side. The bathroom features a walk-in shower and a vanity unit with a sink, and there is a separate toilet accessible from the hallway. The bedroom is located on the other side of the apartment and, like the living room, features a low-maintenance uPVC window frame. The apartment is situated on the third floor of a small-scale complex, which also includes a spacious storage unit on the ground floor.
And if you think that’s all there is to it, the Hoefplan neighborhood itself has plenty to offer. It is a pleasant, well-equipped area to live in, with all amenities close at hand. For instance, the De Hoef shopping center—perfect for all your daily groceries—is within walking distance. Major roads, such as the Alkmaar Ring Road and the A9 motorway towards the Randstad, are just a few minutes' drive away. Hop on your bike, and you can reach the train station in seven minutes; cycle a few minutes further, and you’ll find yourself in the charming city center of Alkmaar. The beaches of Bergen and Egmond are also easily accessible! Does this appeal to you, and would you like to view the apartment? Please contact us to schedule an appointment. We would be happy to show you around!
General:
Living area 56 m² – other indoor space 1 m² – building-related outdoor space (balcony) 8 m² – external storage space (storage unit) 12 m² – volume 223 m³ – year of construction 1961 – energy label C – service charges €158.04 per month – availability to be agreed upon.
Features
Transfer of ownership
- Listed since
- Acceptance
- Available in consultation
- Asking price
- € 275,000 kosten koper
- Asking price per m²
- € 4,911
- Status
- Available
- VVE (Owners Association) contribution
- € 158.04 per month
Construction
- Type apartment
- Apartment with shared street entrance (apartment)
- Building type
- Resale property
- Year of construction
- 1961
- Type of roof
- Flat roof covered with asphalt roofing
Surface areas and volume
- Areas
- Living area
- 56 m²
- Other space inside the building
- 1 m²
- Exterior space attached to the building
- 8 m²
- External storage space
- 11 m²
- Volume in cubic meters
- 186 m³
Layout
- Number of rooms
- 1 room (1 bedroom)
- Number of bath rooms
- 1 bathroom and 1 separate toilet
- Bathroom facilities
- Walk-in shower, sink, and washstand
- Number of stories
- 1 story
- Facilities
- Passive ventilation system and TV via cable
- Located at
- 3rd floor
Energy
- Energy label
- Insulation
- Mostly double glazed, energy efficient window and insulated walls
- Heating
- CH boiler
- Hot water
- CH boiler
- CH boiler
- Intergas Kombi Kompakt (gas-fired combination boiler from 2024, in ownership)
Cadastral data
- ALKMAAR D 1312
- Cadastral map
- Ownership situation
- Full ownership
- ALKMAAR D 1312
- Cadastral map
- Ownership situation
- Full ownership
Exterior space
- Location
- Alongside a quiet road and in residential district
- Balcony/roof terrace
- Balcony present
Storage space
- Shed / storage
- Built-in
- Facilities
- Running water
Parking
- Type of parking facilities
- Public parking
VVE (Owners Association) checklist
- Registration with KvK
- Yes
- Annual meeting
- Yes
- Periodic contribution
- Yes (€ 158.04 per month)
- Reserve fund present
- Yes
- Maintenance plan
- Yes
- Building insurance
- Yes
© 2001-2026 funda