
This house on Funda: https://www.funda.nl/en/detail/koop/alkmaar/appartement-westerweg-120/80891882/
Description
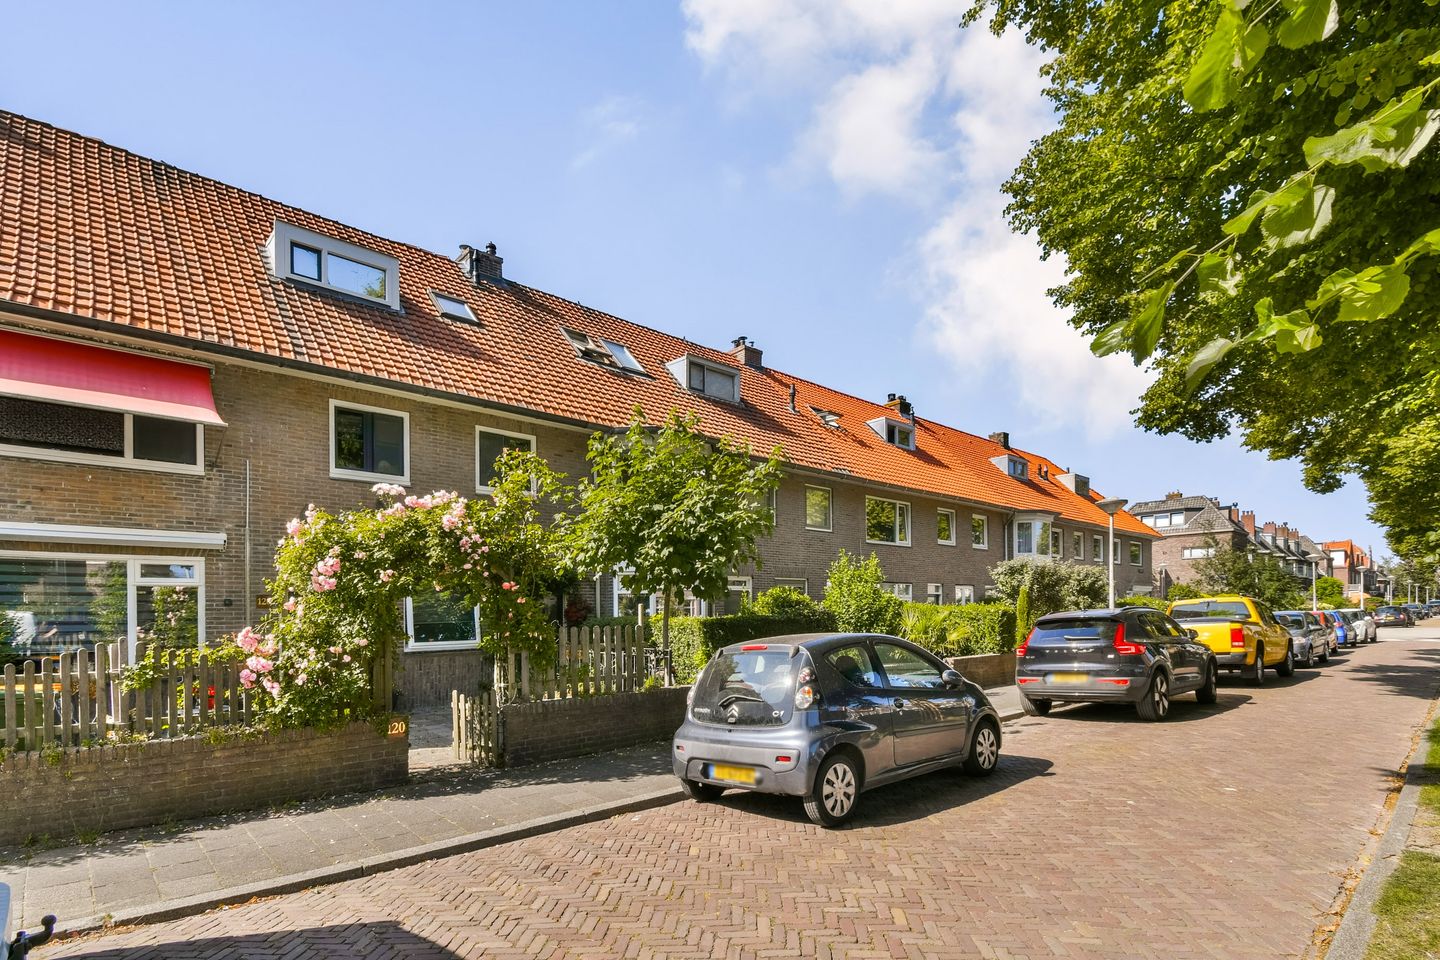
A pleasant combination of single-level living, generous space, and a spacious rear garden. Welcome to Westerweg 120 in Alkmaar! This charming ground-floor apartment offers everything that makes comfortable living so enjoyable: a spacious living room, two bedrooms, and a wonderful rear garden where you can fully enjoy outdoor living. An ideal home for those who wish to combine the convenience of apartment living with the space and freedom of a private garden.
Surroundings:
The property is situated on the popular Westerweg, in a central location in Alkmaar. The railway station is just a short distance away, and the vibrant city centre is also easily accessible. Here you will find the charming historic town centre with its characteristic streets, canals, shops, restaurants, cafés, and of course the famous Cheese Market. Daily shopping and other amenities are all within easy reach. In addition, the main roads, including the A9 motorway, are easily accessible, providing convenient connections to surrounding cities.
Layout:
Through the sunny southeast-facing front garden, you reach the entrance of this attractive ground-floor apartment. The spacious front garden of over 40 m² offers plenty of room to relax and enjoy outdoor living. Upon entering, you arrive in the hallway, which provides access to all rooms in the property.
The generous living room extends along the full length of the apartment, creating a pleasant living space with ample room for a comfortable seating area and a cosy dining area. From the living room, there is direct access to the rear garden.
At the rear of the property is the kitchen, which is accessible from the hallway. From the kitchen, you also have direct access to the rear garden, creating a pleasant connection between the indoor and outdoor spaces.
The apartment features two bedrooms. The well-proportioned bedroom at the front offers plenty of space for a comfortable main bedroom. The second bedroom is located at the rear of the property and can also be used as a home office or hobby room.
The bathroom is equipped with a shower, washbasin, and toilet. A practical and functional space that meets everyday needs.
Garden:
One feature we certainly should not forget to mention is the wonderful outdoor space this property has to offer. The rear garden of approximately 85 m² provides plenty of opportunities to relax, garden, or simply enjoy spending time outdoors. Directly adjoining the property is a pleasant covered terrace, allowing you to sit outside comfortably even when the weather is less favourable.
At the rear of the garden, there is a detached brick storage shed, ideal for storing bicycles and additional belongings. Thanks to the convenient rear access, the garden can also be reached without passing through the apartment.
Adjacent to the storage shed, there is a spacious additional covered seating area, a perfect place to enjoy the shade on warm summer days or to sit sheltered when the weather is less favourable. This versatile garden offers several seating areas and ample space to make the most of outdoor living.
Parking:
Parking in the area is available through a parking permit system. A maximum of two parking permits can be applied for, at a cost of €82 per permit per year.
Key Features:
- Built circa 1923;
- Energy label C;
- Living area: 66 m²;
- Front garden of over 40 m²;
- Rear garden of approximately 85 m²;
- Ground-floor apartment with all amenities on one level;
- Spacious living room with an attractive fireplace surround and electric fireplace;
- Two bedrooms;
- Detached brick storage shed in the rear garden;
- Centrally located near the railway station and Alkmaar's historic city centre.
Features
Transfer of ownership
- Listed since
- Acceptance
- Available in consultation
- Asking price
- € 385,000 kosten koper
- Asking price per m²
- € 5,833
- Status
- Available
- VVE (Owners Association) contribution
- € 170.25 per month
Construction
- Type apartment
- Ground-floor apartment (apartment)
- Building type
- Resale property
- Year of construction
- 1923
- Type of roof
- Flat roof covered with asphalt roofing
Surface areas and volume
- Areas
- Living area
- 66 m²
- External storage space
- 7 m²
- Volume in cubic meters
- 251 m³
Layout
- Number of rooms
- 3 rooms (2 bedrooms)
- Number of bath rooms
- 1 bathroom
- Bathroom facilities
- Shower, toilet, and sink
- Number of stories
- 1 story
- Located at
- Ground floor
Energy
- Energy label
- Insulation
- Double glazing
- Heating
- CH boiler
- Hot water
- CH boiler
- CH boiler
- Intergas (gas-fired combination boiler from 2020, in ownership)
Cadastral data
- ALKMAAR E 5401
- Cadastral map
- Ownership situation
- Full ownership
Exterior space
- Garden
- Back garden and front garden
- Back garden
- 85 m² (9.70 metre deep and 8.75 metre wide)
- Garden location
- Located at the northeast with rear access
Storage space
- Shed / storage
- Detached brick storage
- Facilities
- Electricity
Parking
- Type of parking facilities
- Resident's parking permits
VVE (Owners Association) checklist
- Registration with KvK
- No
- Annual meeting
- No
- Periodic contribution
- Yes (€ 170.25 per month)
- Reserve fund present
- No
- Maintenance plan
- No
- Building insurance
- Yes
© 2001-2026 funda