
This house on Funda: https://www.funda.nl/en/detail/koop/alkmaar/huis-arendsweg-22/17237332/
Description
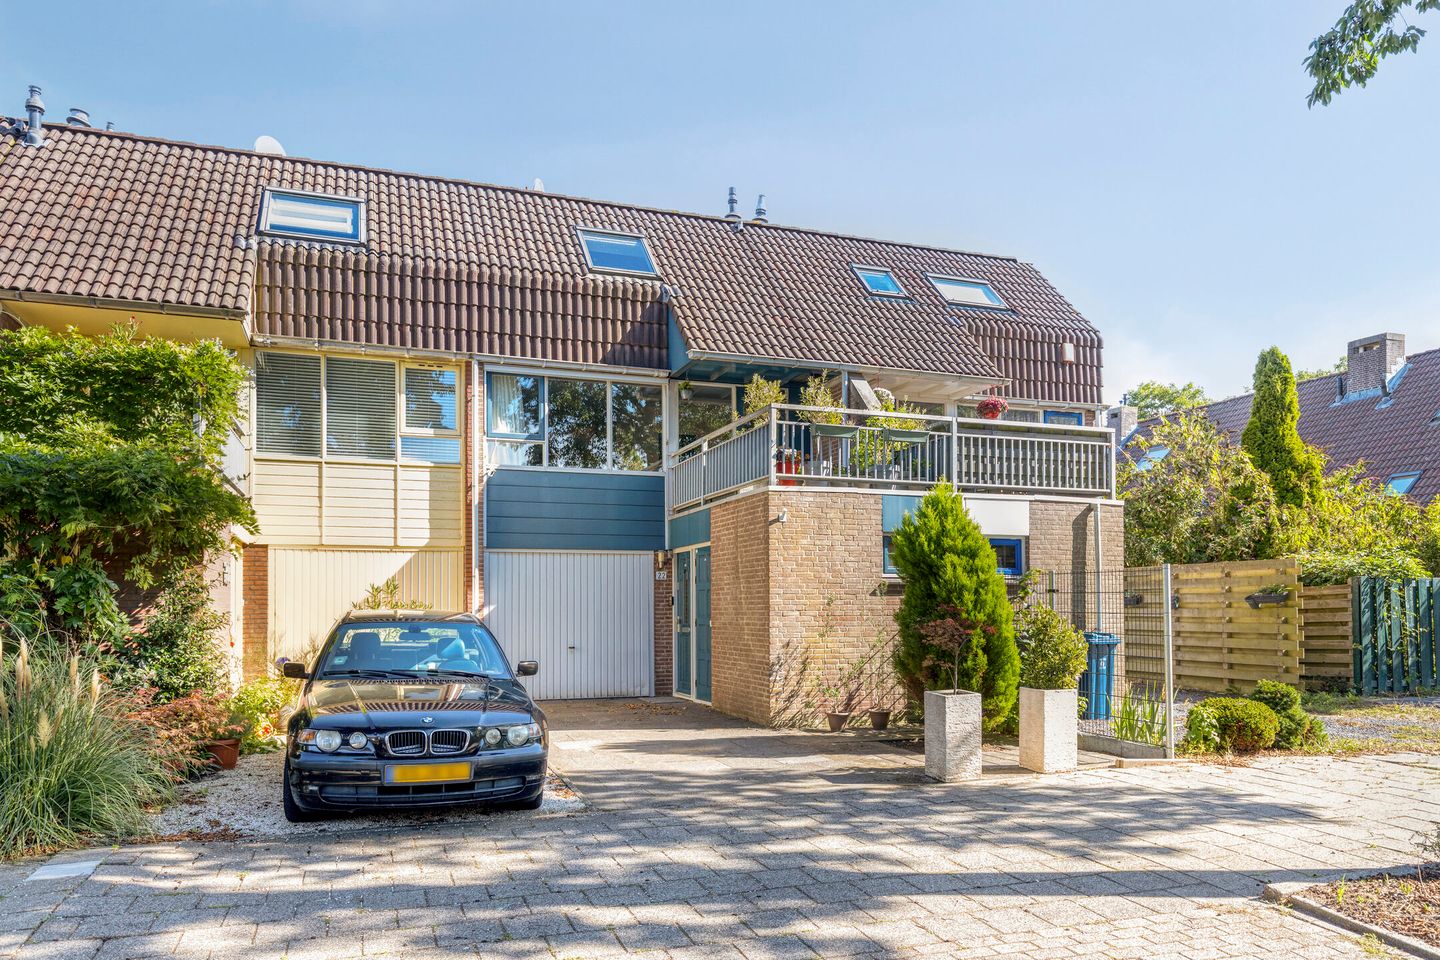
Spacious and bright living, while retaining your privacy and with plenty of possibilities thanks to the practical layout. In short, that is what this home has to offer! The property is situated on freehold land and features a garage and a private driveway. In addition, the various rooms can be used in different ways, for example as a home office, practice room or bedroom.
For example, the hobby room on the ground floor can be used as a practice room, home office or bedroom. It is also relatively easy to create a dual-occupancy arrangement here. A useful feature is the washbasin, which also has hot water. There is also direct access to the rear garden. The garden faces northeast and features a terrace and various plants, including a palm tree. From the hall, you can access the garden room, toilet, garage and the first floor.
On this floor, you will find the living room and kitchen. The living room is located at the front of the property and spans the full width of the house. Adjacent to the living room is the sunny roof terrace, which faces southwest. At the rear is the kitchen, installed in an L-shaped layout in 2019. It features a four-burner induction hob, extractor hood, combination oven and fridge-freezer combination.
On the second floor, there are two spacious bedrooms and the bathroom. The bathroom was also renovated in 2019 and features a walk-in shower, toilet and washbasin with vanity unit. The storage room can also be accessed from the largest bedroom. In addition to storage space, this is where you will find the central heating boiler and mechanical ventilation system. The washing machine connection is located in the storage room on the ground floor.
The surrounding area is pleasant, child-friendly and offers all the amenities you need. Shopping centre De Mare is just a short distance from the property. This shopping boulevard offers much more than just everyday groceries. Prefer to visit the characteristic city centre? You can reach the heart of Alkmaar by bike in around 10 minutes, or take the bus, which stops right outside the property. There is a primary school around the corner, while other schools are just a few streets away. In Rekerhout Park, you can enjoy some fresh air while walking or exercising, or visit the petting zoo. Children will also have plenty to enjoy, with ’t Span playground located in nearby De Groene Voet Park. By car, you can reach the Alkmaar ring road within a few minutes, providing easy access towards the A9, Amsterdam and Haarlem. Schagen, Heerhugowaard and the beautiful coastal towns are also easily accessible. It is hard to imagine a more central location!
Curious to discover everything this home has to offer? Schedule a viewing and experience it for yourself!
General:
Living area 111 m² – other indoor space (storage and garage) 23 m² – building-related outdoor space 11 m² – volume 473 m³ – plot size 137 m² (freehold) – year of construction 1981 – energy label C – private garage and driveway – availability to be agreed upon.
Features
Transfer of ownership
- Listed since
- Acceptance
- Available in consultation
- Asking price
- € 405,000 kosten koper
- Asking price per m²
- € 3,649
- Status
- Available
Construction
- Kind of house
- Single-family home, row house
- Building type
- Resale property
- Year of construction
- 1981
- Type of roof
- Gable roof covered with roof tiles
Surface areas and volume
- Areas
- Living area
- 111 m²
- Other space inside the building
- 23 m²
- Exterior space attached to the building
- 11 m²
- Plot size
- 137 m²
- Volume in cubic meters
- 473 m³
Layout
- Number of rooms
- 4 rooms (3 bedrooms)
- Number of bath rooms
- 1 bathroom and 1 separate toilet
- Bathroom facilities
- Walk-in shower, toilet, sink, and washstand
- Number of stories
- 3 stories
- Facilities
- Skylight, mechanical ventilation, rolldown shutters, and TV via cable
Energy
- Energy label
- Insulation
- Roof insulation, partly double glazed, insulated walls and floor insulation
- Heating
- CH boiler
- Hot water
- CH boiler
- CH boiler
- Remeha (gas-fired combination boiler from 2009, in ownership)
Cadastral data
- ALKMAAR K 1146
- Cadastral map
- Area
- 137 m²
- Ownership situation
- Full ownership
Exterior space
- Location
- Alongside a quiet road and in residential district
- Garden
- Back garden and front garden
- Back garden
- 45 m² (9.05 metre deep and 5.57 metre wide)
- Garden location
- Located at the northeast with rear access
Storage space
- Shed / storage
- Attached brick storage
- Facilities
- Electricity and running water
Garage
- Type of garage
- Built-in
- Capacity
- 1 car
- Facilities
- Electricity
Parking
- Type of parking facilities
- Parking on private property and public parking
© 2001-2026 funda