
This house on Funda: https://www.funda.nl/en/detail/koop/alkmaar/huis-arkplein-98/44509367/
Description
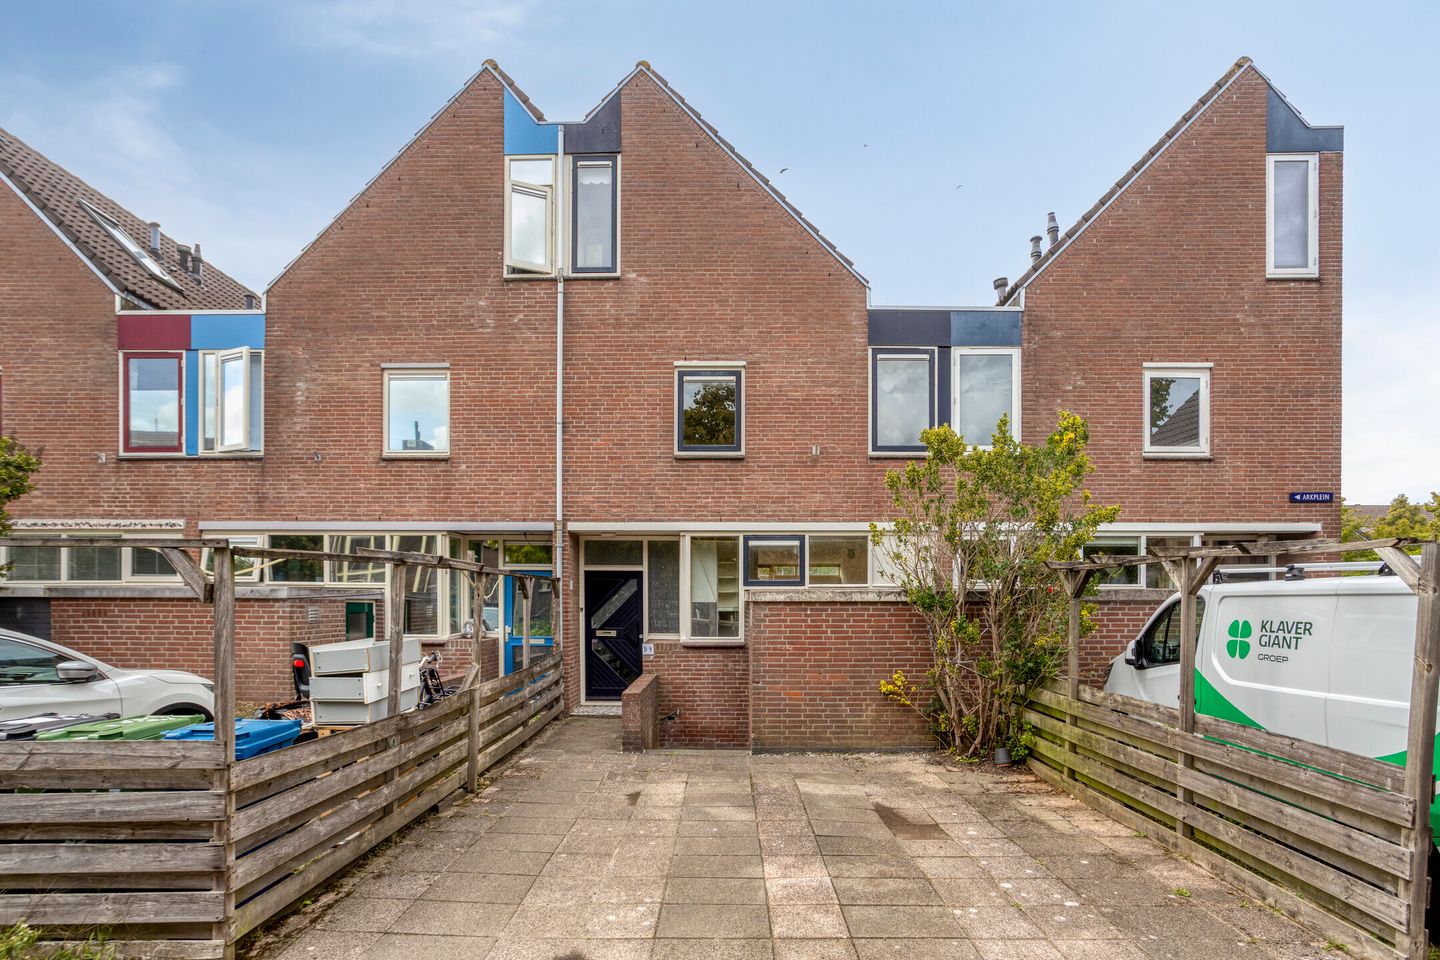
Spacious, light and plenty of possibilities, with a sunny backyard, two storage rooms and a great location!
Looking for a spacious and bright home with a nice layout and a quiet location? Then this house is definitely worth a look! You live here at the end of the street and have on-site parking. A pleasant basis for years of living pleasure.
Upon entering you enter the spacious entrance, which provides access to the various rooms. At the front is the open U-shaped kitchen, which is beautifully connected to the rest of the living space. The garden-oriented living room is directly in contact with the backyard and is a nice place to relax. This garden has a wooden shed and thanks to its location you can enjoy wonderful afternoon and evening sun. On the first floor you will find three spacious bedrooms and the bathroom. This is equipped with a whirlpool with shower, a second toilet and a sink with furniture. The second floor is a full-fledged floor and also offers plenty of space. You can arrange it according to your own wishes or create an extra room. In addition, the existing attic provides extra storage space. This home offers a spacious and light base, a practical layout and the opportunity to make it completely your own place. This house, with plenty of room for your own stamp, is located in a green and centrally located residential area, is spacious and offers many amenities within easy reach.
For daily shopping you can easily walk to the De Mare shopping center, where you will find a wide range of shops. Rekerhout city park is also a few minutes' walk away. Here you can walk, play sports or visit the petting zoo. In addition, there are several schools, childcare centers, a health center and the library in the area. The house is located on a quiet street, has a fast connection to the highways and the Alkmaar ring road, but there is also a bus stop nearby. Schagen, Heerhugowaard and the beautiful coastal towns are also easily accessible.
Does this house arouse your interest? Contact us and we will open the doors for you!
Leasehold:
The current leasehold period of the ongoing leasehold right has been bought off until April 29, 2029. In May 2025, the municipality of Alkmaar made a final decision regarding the costs (canon) after the expiry of the current leasehold period. The ground rent will amount to a minimum of 1% and a maximum of 3% of the land value, but it can also be fixed early at 1.75% of the land value. The canon will be re-indexed every five years.
Costs from April 29, 2029:
Plot area according to Land Registry: 141 m²
Fixed land price: € 425 per m²
Land value: 141 m² x € 425 = € 59,925
Fixed rent percentage: 1.75%
Canon: 1.75% of €59,925 = €1,048.69 per year / €87.39 per month
If you are entitled to mortgage interest deduction, this ground rent may be tax deductible for you.
Consult your advisor.
General:
living area 114 m2 - other indoor space 5 m2 - building-related outdoor space 1 m2 - external storage space 1 m2 - capacity 420 m3 - plot area 141 m2 - energy label C - year of construction 1979 - leasehold bought off until April 29, 2029 - acceptance in consultation, can be done soon if desired
Features
Transfer of ownership
- Listed since
- Acceptance
- Available in consultation
- Asking price
- € 355,000 kosten koper
- Asking price per m²
- € 3,114
- Status
- Available
Construction
- Kind of house
- Single-family home, row house
- Building type
- Resale property
- Year of construction
- 1979
- Type of roof
- Combination roof covered with asphalt roofing and roof tiles
Surface areas and volume
- Areas
- Living area
- 114 m²
- Other space inside the building
- 5 m²
- Exterior space attached to the building
- 1 m²
- External storage space
- 1 m²
- Plot size
- 141 m²
- Volume in cubic meters
- 420 m³
Layout
- Number of rooms
- 6 rooms (5 bedrooms)
- Number of bath rooms
- 1 bathroom and 1 separate toilet
- Bathroom facilities
- Shower, toilet, sink, washstand, and whirlpool
- Number of stories
- 3 stories and a loft
- Facilities
- Skylight, optical fibre, passive ventilation system, and TV via cable
Energy
- Energy label
- Insulation
- Mostly double glazed and floor insulation
- Heating
- CH boiler
- Hot water
- CH boiler
- CH boiler
- Remeha Avanta (gas-fired combination boiler from 2011, in ownership)
Cadastral data
- ALKMAAR K 4345
- Cadastral map
- Area
- 141 m²
- Ownership situation
- Municipal ownership encumbered with long-term leaset
- Fees
- Paid until 29-04-2029
Exterior space
- Location
- Alongside a quiet road and in residential district
- Garden
- Back garden and front garden
- Back garden
- 52 m² (9.67 metre deep and 5.36 metre wide)
- Garden location
- Located at the northwest
Storage space
- Shed / storage
- Attached brick storage
- Facilities
- Electricity
Parking
- Type of parking facilities
- Parking on private property and public parking
© 2001-2026 funda