
This house on Funda: https://www.funda.nl/en/detail/koop/alkmaar/huis-beethovensingel-48/44474389/
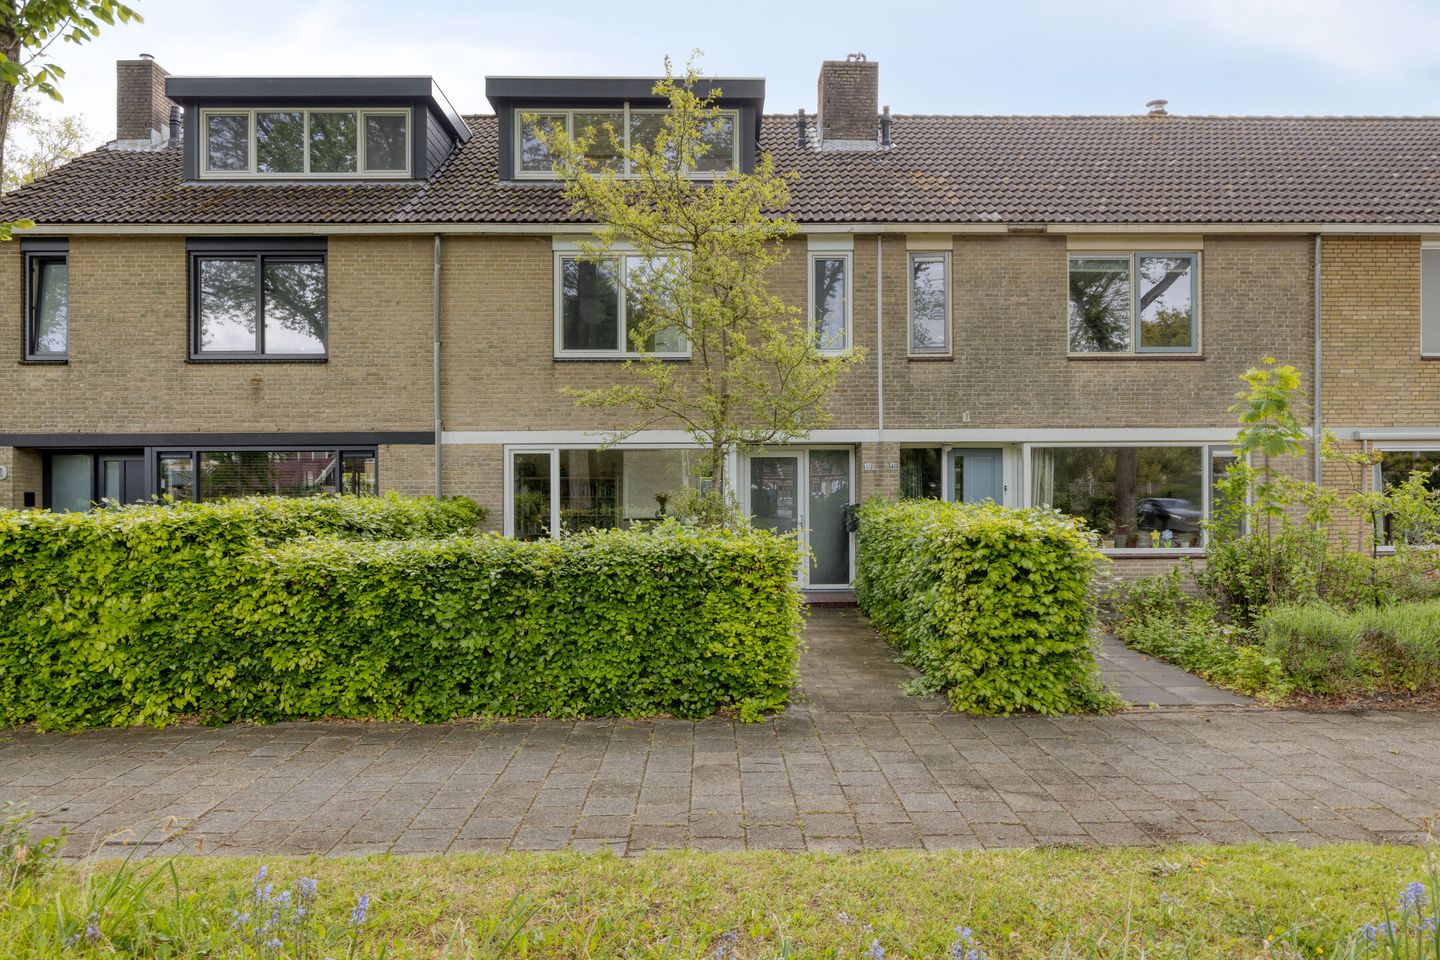
Ruime, geheel gemoderniseerde en verduurzaamde woning met garage!
Description
SPACIOUS, FULLY MODERNIZED AND SUSTAINABLE HOME WITH GARAGE!
Space, light, and greenery – exactly how you want to live.
Located in the popular Bergermeer, surrounded by greenery and tranquility, stands this surprisingly spacious and recently modernized family home with a garage. A house that immediately stands out due to its pleasant natural light, well-thought-out layout, and high level of finish.
Here you live comfortably and sustainably, with plenty of room for the whole family. Inside, it feels light and open; outside, you enjoy a deep, sunny garden and a green living environment.
SURROUNDINGS
The home is located in the popular Bergermeer: ??a quiet, green residential area with a pleasant atmosphere. Amenities are all within easy reach, including a primary school, shops at the De Hoef shopping center, and sports clubs.
The center of Alkmaar can be reached within a few minutes by bicycle, and via the nearby arterial roads, you can easily be on your way to Haarlem, Amsterdam, or Hoorn.
Bergen is literally around the corner, with its lovely forests and the dune and coastal area, as well as the Geestmerambacht recreation area.
An ideal combination of peace, space, and accessibility. A place where everything is just right!
LAYOUT
Ground floor
You reach the entrance to the home via the front garden. The hall is well-maintained and spacious, featuring a meter cupboard, toilet, staircase, and access to the living area.
The living room at the front is wonderfully bright thanks to the large windows and offers an unobstructed view of the greenery in the street. A lovely place to relax, with plenty of room for a generous seating area.
The eat-in kitchen is located at the rear – the heart of the home. It features a modern design with a wall of cupboards and a spacious kitchen island, equipped with various built-in appliances. Here, you cook, eat, and live together.
The wide sliding doors create a beautiful connection with the garden and allow daylight to flow in abundantly. The open layout and continuous flooring make this a calm and spacious living environment spanning the full length of the home.
First floor
The first floor houses three spacious bedrooms and no fewer than two bathrooms – ideal for a family or for those seeking extra comfort. The master bedroom is located at the front and features a modern en-suite bathroom with a bathtub, washbasin, and wall-mounted toilet.
The two bedrooms at the rear are bright, quietly situated, and can be flexibly arranged as a children's room, study, or guest room.
The second bathroom has a modern finish and is equipped with a walk-in shower, vanity unit, and wall-mounted toilet. Practical and comfortable for daily use.
Second Floor
The second floor once again offers a surprising amount of space.
The installations and connections for laundry appliances are located on the landing.
The fourth bedroom is spacious and bright, partly thanks to the wide dormer and the skylight. The high ridge creates a sense of spaciousness, while the practical layout makes this floor suitable for multiple purposes.
Additional storage space is available behind the knee walls.
OUTSIDE
The backyard is deep, sunny (East-facing), and sheltered. A wonderful place to relax, play, or enjoy a leisurely meal outdoors.
Thanks to the green boundary fences, you will experience plenty of privacy here. The terrace attached to the house is equipped with a retractable awning, allowing you to sit outside comfortably even on warm days.
At the back of the garden, there is a rear entrance providing access to the garage.
The front garden also offers space and contributes to the open and green character of the home.
SPECIAL FEATURES:
* Located in the popular and green Bergermeer neighborhood
* Surprisingly spacious and bright home
* Recently modernized and made sustainable (fully insulated)
* Spacious eat-in kitchen with kitchen island
* 4 full-sized bedrooms
* 2 modern bathrooms
* 14x Solar panels installed
* Screens at the rear
* Retractable awning on the terrace side
* Deep, sunny backyard with plenty of privacy
* Garage included
* Freehold
Features
Transfer of ownership
- Last asking price
- € 649,000 kosten koper
- Asking price per m²
- € 4,603
- Status
- Sold
Construction
- Kind of house
- Single-family home, row house
- Building type
- Resale property
- Year of construction
- 1974
- Type of roof
- Gable roof covered with roof tiles
Surface areas and volume
- Areas
- Living area
- 141 m²
- Exterior space attached to the building
- 1 m²
- External storage space
- 20 m²
- Plot size
- 212 m²
- Volume in cubic meters
- 500 m³
Layout
- Number of rooms
- 5 rooms (4 bedrooms)
- Number of bath rooms
- 2 bathrooms and 1 separate toilet
- Bathroom facilities
- 2 showers, 2 toilets, 2 sinks, and bath
- Number of stories
- 3 stories
- Facilities
- Outdoor awning, optical fibre, mechanical ventilation, sliding door, and solar panels
Energy
- Energy label
- Insulation
- Roof insulation, insulated walls and floor insulation
- Heating
- CH boiler
- Hot water
- CH boiler
- CH boiler
- Intergas (gas-fired combination boiler from 2008, in ownership)
Cadastral data
- ALKMAAR C 8688
- Cadastral map
- Area
- 212 m²
- Ownership situation
- Full ownership
Exterior space
- Location
- Alongside a quiet road, in residential district and unobstructed view
- Garden
- Back garden and front garden
- Back garden
- 102 m² (18.41 metre deep and 6.62 metre wide)
- Garden location
- Located at the east with rear access
Garage
- Type of garage
- Parking place and detached brick garage
- Capacity
- 1 car
- Facilities
- Electricity
Parking
- Type of parking facilities
- Parking on private property and public parking
© 2001-2026 funda