
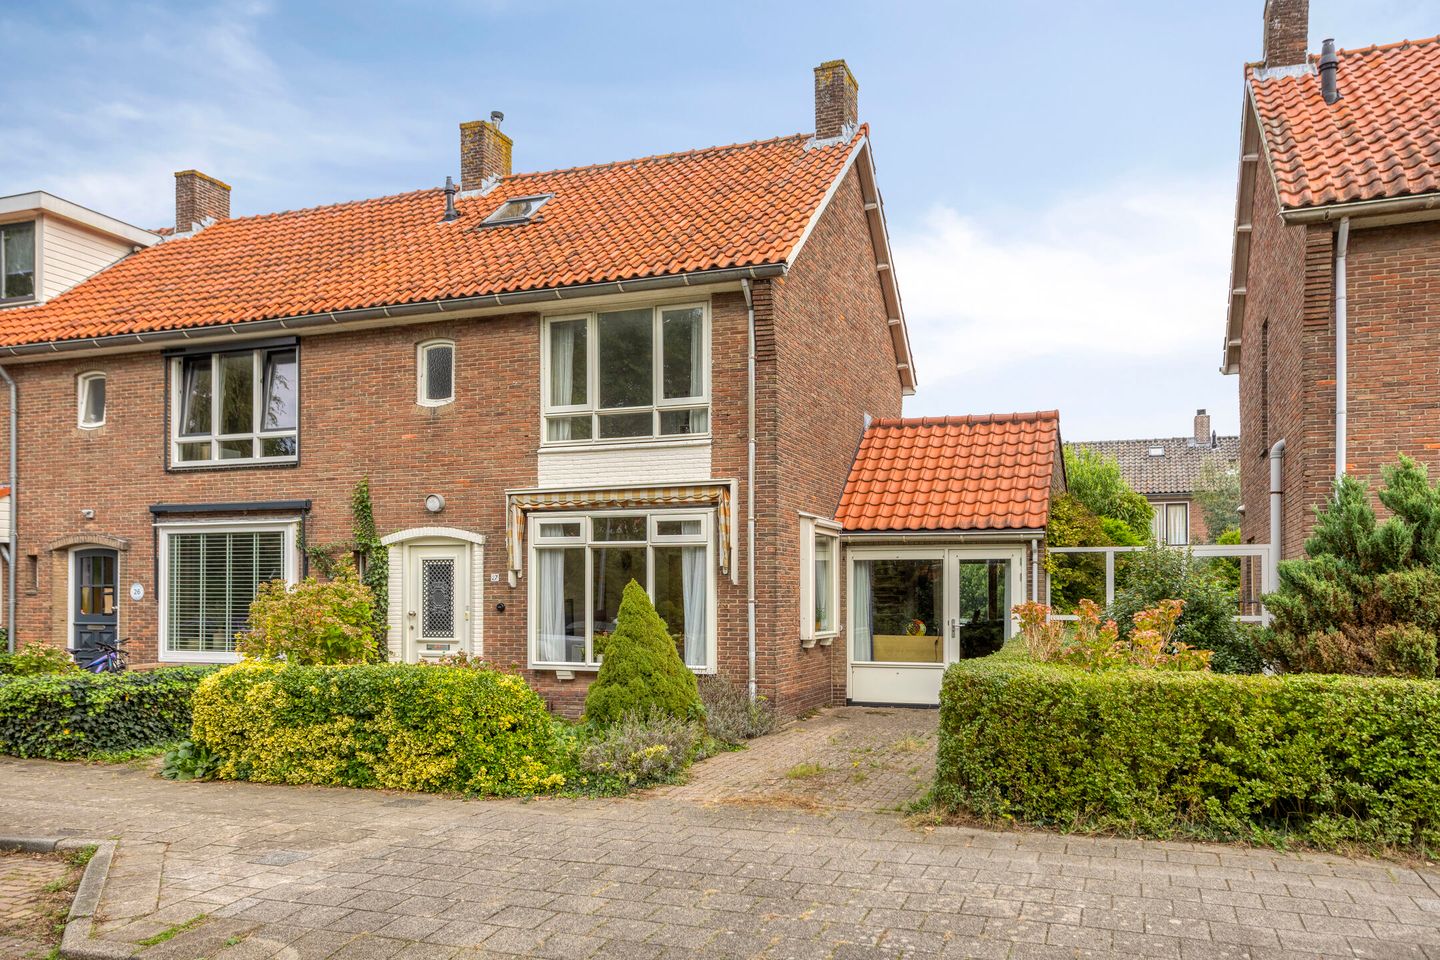
Cort van der Lindenkade 271814 CB AlkmaarStaatsliedenkwartier en Landstraten
€ 500,000 k.k.
Een ruime en lichte hoekwoning met eigen oprit!
Description
This corner property has a surprising amount to offer! With a private driveway, an additional room on the ground floor, a generously sized and extra-wide back garden, and no fewer than five bedrooms, there is plenty of space.
The living room is wonderfully bright, thanks to large windows at the rear and an additional side window. The property was previously extended at the back, where a skylight now provides extra natural light. The semi-open kitchen features a neutral design.
The former garage has been converted into an extra room with its own entrance from the driveway—a practical space that can be used for various purposes, such as a ground-floor bedroom, a home office/workspace, or a hobby room. At the rear lies a spacious, extra-wide garden; its northeast-facing orientation offers a pleasant balance of sun and shade.
The first floor houses three bedrooms and a bathroom. Two bedrooms are located at the rear, with the larger one providing access to a roof terrace. The bedroom at the front is equipped with a washing machine connection.
The second floor offers even more space; thanks to a dormer window, there are two additional bedrooms here. This brings the total to five bedrooms, with the potential for a sixth!
The location of this home is undoubtedly one of its greatest assets. From the house, you look out over the green surroundings of the quay, creating a wonderful sense of openness and relaxation. And what could be better than having the water so close by? You can even moor a boat on your own street, making it easy to head out onto the water whenever the weather is fine. Those who love city life will also feel right at home here. Within a few minutes' walk, you find yourself in the heart of Alkmaar’s charming city center, with its inviting outdoor terraces, excellent restaurants, delightful shops, and historic streets. Schools are located in the immediate vicinity, making this an attractive spot for families as well. Furthermore, the property offers excellent accessibility; the A9 motorway is nearby, allowing you to reach Amsterdam by car in approximately 25 minutes. The train station is also just a few minutes away by bike—ideal for commuting or a day out.
Enjoy views of greenery, the sight of water, and the vibrancy of the city just around the corner—at Cort van der Lindenkade 27, you live in a place where the very best of Alkmaar comes together. A fantastic location for those seeking comfortable living, with everything that makes life enjoyable right at your fingertips.
General:
Living area 133 m² - building-related outdoor space 14 m² - external storage space 8 m² - volume 470 m³ - year of construction 1955 - energy label E - private off-street parking - garage converted - project notary: De Pagter Oostermeyer Notarissen in Alkmaar - transfer date to be agreed upon
Features
Transfer of ownership
- Listed since
- Acceptance
- Available in consultation
- Asking price
- € 500,000 kosten koper
- Asking price per m²
- € 3,759
- Status
- Available
Construction
- Kind of house
- Single-family home, corner house
- Building type
- Resale property
- Year of construction
- 1955
- Type of roof
- Gable roof covered with asphalt roofing
Surface areas and volume
- Areas
- Living area
- 133 m²
- Exterior space attached to the building
- 14 m²
- External storage space
- 8 m²
- Plot size
- 210 m²
- Volume in cubic meters
- 470 m³
Layout
- Number of rooms
- 7 rooms (6 bedrooms)
- Number of bath rooms
- 1 bathroom and 1 separate toilet
- Bathroom facilities
- Shower, toilet, and sink
- Number of stories
- 3 stories
- Facilities
- Skylight and TV via cable
Energy
- Energy label
- Insulation
- Mostly double glazed and energy efficient window plus
- Heating
- CH boiler
- Hot water
- CH boiler
- CH boiler
- Remeha (gas-fired combination boiler from 2020, in ownership)
Cadastral data
- ALKMAAR F 3951
- Cadastral map
- Area
- 210 m²
- Ownership situation
- Full ownership
Exterior space
- Location
- Alongside a quiet road, along waterway and in residential district
- Garden
- Back garden and front garden
- Back garden
- 72 m² (10.18 metre deep and 9.25 metre wide)
- Garden location
- Located at the northeast with rear access
- Balcony/roof terrace
- Roof terrace present
Storage space
- Shed / storage
- Attached brick storage
- Facilities
- Electricity
Garage
- Type of garage
- Not yet present but possible
Parking
- Type of parking facilities
- Parking on private property and resident's parking permits
© 2001-2026 funda