
This house on Funda: https://www.funda.nl/en/detail/koop/alkmaar/huis-fauststraat-21/80917484/
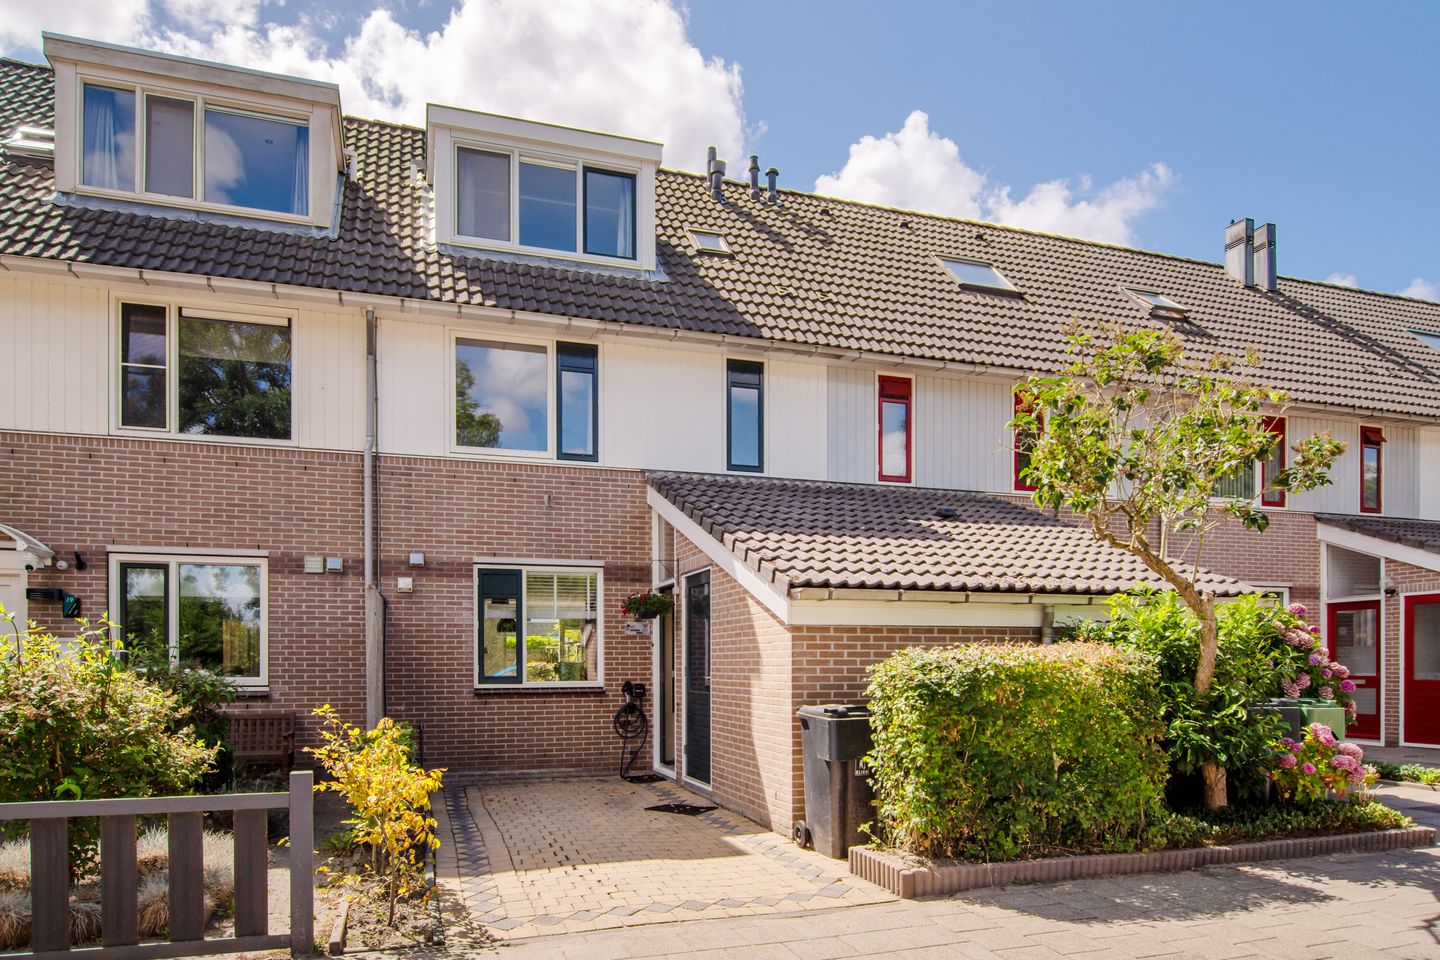
Eye-catcherWat een geweldige locatie! Met 5 slaapkamers en een energielabel A.
Description
What a fantastic location!
This beautifully maintained family home, featuring no fewer than five bedrooms, overlooks the Geestmerambacht recreational area. With a deep, south-facing rear garden and an excellent standard of maintenance, it is immediately clear that this is a truly unique property. Energy efficiency has also been taken into consideration: the home has an Energy Performance Certificate rating of A, a private EV charging station (Wallbox Pulsar), and no fewer than 13 solar panels.
In short: unpack your bags and move straight in!
The property is located in the Daalmeer neighbourhood, with all everyday amenities close at hand, including shops, primary schools and a health centre. Situated on a quiet cul-de-sac in a peaceful and child-friendly setting, the home offers plenty of tranquillity and privacy. At the same time, the main roads to Alkmaar, Schagen, Haarlem and Amsterdam can all be reached within approximately five minutes.
The property enjoys a fantastic setting on a quiet cul-de-sac that leads to the historic Zomersloot. This waterway once formed the connection between the Kleimeer and Vroonermeer lakes. Today, you can walk or cycle directly from here into the Geestmerambacht nature and recreational area. With its walking trails, open play areas and waterways, this beautiful area feels like an extension of your own back garden.
Enthusiastic? Then don’t wait—book a viewing today!
Ground Floor
Through the front door, you enter the entrance hall, which features a large storage cupboard and provides access to the brick-built storage room. Adjacent to this is the hallway, which includes a utility cupboard, a separate toilet and the staircase leading to the first floor.
The spacious kitchen is located at the front of the property and is equipped with all the necessary built-in appliances. The large windows provide plenty of natural light, while the kitchen also enjoys beautiful views over the Geestmerambacht recreational area.
At the rear of the property is the garden-facing living room, featuring a practical under-stair storage cupboard and direct access to the south-facing rear garden.
First Floor
The spacious landing provides access to no fewer than three bedrooms and the bathroom. The modern bathroom is equipped with a second toilet, vanity unit and shower.
Second Floor
A fixed staircase leads to the second floor and landing. At the rear, there is a practical laundry room, while at the front, there is access to the technical room. The fourth and fifth bedrooms are also located on this floor.
Thanks to the dormer windows at both the front and rear, these bedrooms are also generously sized. If desired, the two rooms can easily be combined to create one large bedroom.
Attic Storage
The attic storage space is accessible via a pull-down loft ladder. It extends across the full width of the property and has a maximum height of approximately 1.20 metres. An ideal space for storing items that are not needed on a daily basis.
Garden
The approximately 13-metre-deep rear garden is south-facing, offering plenty of opportunity to enjoy the sunshine throughout the day. The awning attached to the house is an added bonus, providing shade whenever needed. In addition, a pleasant shaded seating area has been created at the rear of the garden.
Both the front and rear gardens are equipped with an outdoor water tap. Electricity is also available in both the brick-built storage room at the front of the property and the wooden shed in the rear garden.
Key Features:
• Generous 162 m² plot;
• Garden-facing living room;
• Open-plan kitchen equipped with a range of built-in appliances;
• Five good-sized bedrooms;
• Spacious, south-facing garden with plenty of sunshine;
• 13 solar panels (installed in 2021) and a private EV charging station (Wallbox Pulsar, installed in 2024);
• Energy Performance Certificate rating A;
• Situated on a quiet, low-traffic cul-de-sac;
• Within walking and cycling distance of the Geestmerambacht recreational area;
• A short distance from the centre of Alkmaar, the dunes, the beach and the sea;
• Completion date to be agreed.
Features
Transfer of ownership
- Listed since
- Acceptance
- Available in consultation
- Asking price
- € 450,000 kosten koper
- Asking price per m²
- € 3,982
- Status
- Available
Construction
- Kind of house
- Single-family home, row house
- Building type
- Resale property
- Year of construction
- 1992
- Specific
- With carpets and curtains
- Type of roof
- Gable roof covered with roof tiles
Surface areas and volume
- Areas
- Living area
- 113 m²
- Other space inside the building
- 6 m²
- External storage space
- 5 m²
- Plot size
- 162 m²
- Volume in cubic meters
- 417 m³
Layout
- Number of rooms
- 6 rooms (5 bedrooms)
- Number of bath rooms
- 1 bathroom and 1 separate toilet
- Bathroom facilities
- Shower, toilet, and washstand
- Number of stories
- 3 stories
- Facilities
- Optical fibre, mechanical ventilation, and solar panels
Energy
- Energy label
- Insulation
- Roof insulation, double glazing, insulated walls, floor insulation and completely insulated
- Heating
- CH boiler
- Hot water
- CH boiler
- CH boiler
- Atag P27EC CW4 (gas-fired combination boiler from 2025, in ownership)
Cadastral data
- ALKMAAR I 4144
- Cadastral map
- Area
- 162 m²
- Ownership situation
- Full ownership
Exterior space
- Garden
- Back garden and front garden
- Back garden
- 52 m² (12.51 metre deep and 5.13 metre wide)
- Garden location
- Located at the south with rear access
Storage space
- Shed / storage
- Attached brick storage
- Facilities
- Electricity
- Insulation
- Roof insulation, insulated walls and floor insulation
Parking
- Type of parking facilities
- Parking on private property and public parking
© 2001-2026 funda