
This house on Funda: https://www.funda.nl/en/detail/koop/alkmaar/huis-fnidsen-34/80995806/
Sfeervolle hoekwoning met zonnige tuin in het centrum van Alkmaar
Description
Characterful and charming corner house with a sunny city garden in the heart of Alkmaar
PLEASE NOTE: The attic room of approximately 8 m² is not included in the official living area according to the NEN2580 measurement report.
Situated in the heart of Alkmaar's historic city centre, in a surprisingly peaceful location, we are pleased to offer this exceptionally charming and characterful corner house. The property stands out for its many authentic features, including stained-glass windows, beautiful large windows, a warm and inviting atmosphere, and a stunning, sun-filled city garden with a covered seating area and private rear access.
One of the property's most distinctive features is that it comprises an entire house, spread across three floors. Its characteristic appearance, original stained-glass details, charming wood-burning stove, and combination of historic charm and modern-day comfort make this a truly unique home. Here, you can enjoy a peaceful residential setting while having the vibrant atmosphere and excellent amenities of Alkmaar's city centre right on your doorstep.
Layout
Ground floor
Upon entering the property, you are welcomed into an attractive entrance hall that immediately reflects the home's characteristic charm. From the hallway, you can access the toilet and living room.
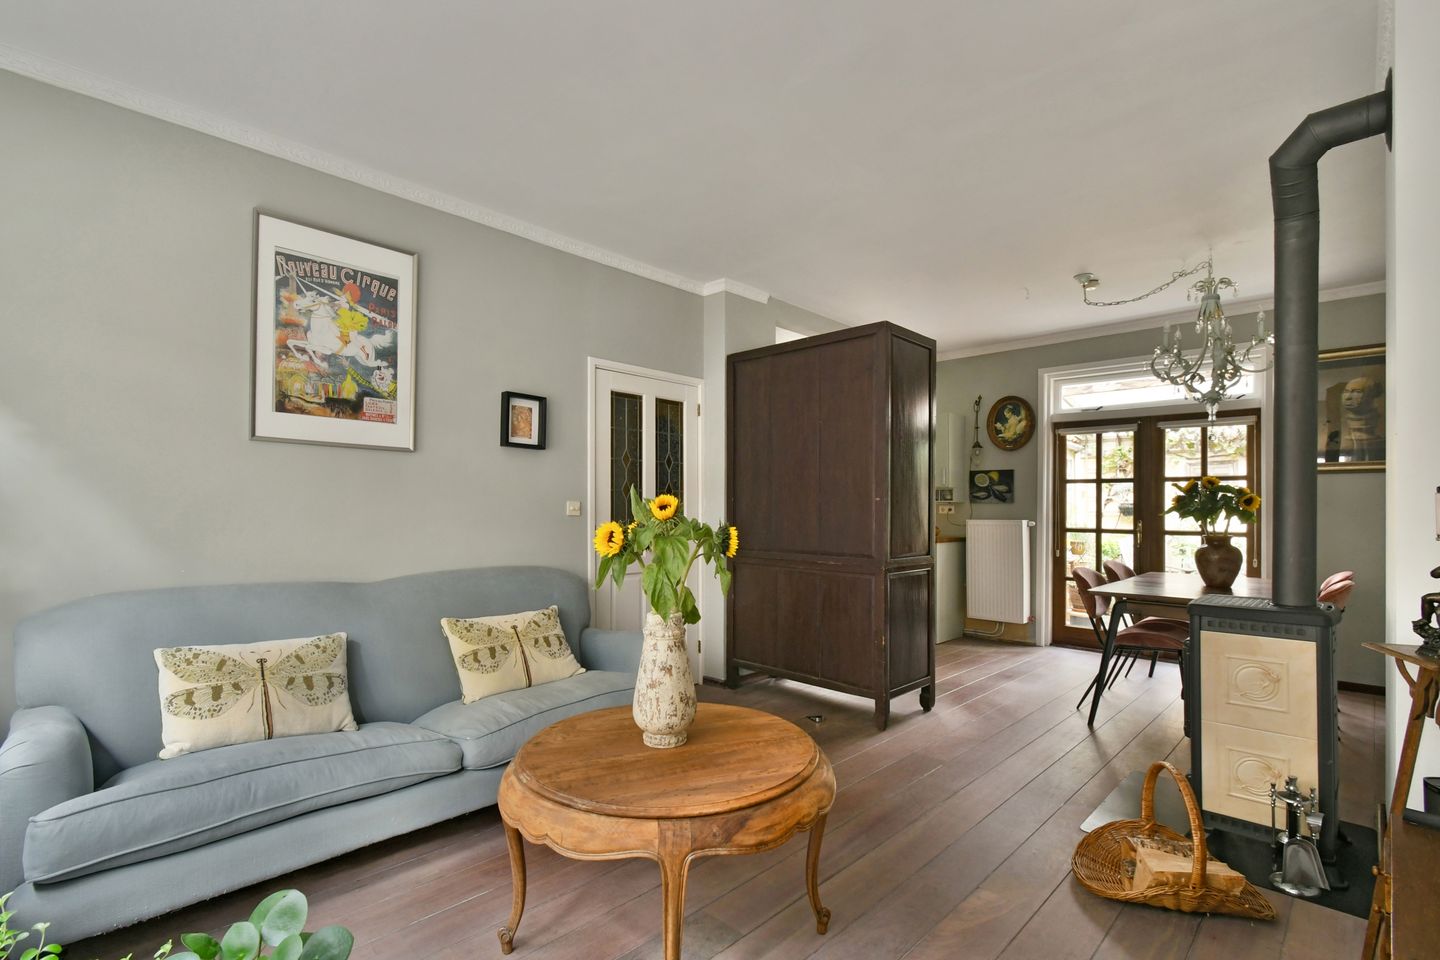
The inviting living room forms the heart of the ground floor. Thanks to the property's corner position and numerous windows, natural daylight flows into the space from several directions. The beautiful wood-burning stove is a real eye-catcher, adding warmth and a cosy atmosphere during the colder months.
The living room flows seamlessly into the modern open-plan kitchen, which was completely renovated in 2021. The kitchen is equipped with all the desired built-in appliances and offers an excellent combination of functionality and contemporary comfort. The open layout maintains a natural connection with the living room, creating a pleasant and welcoming living space.
One of the absolute highlights of this property is its beautiful, sunny city garden. French doors from the living room open directly onto the garden, creating a seamless connection between indoor and outdoor living.
The garden has been beautifully landscaped and offers a wonderful place to enjoy outdoor living in complete tranquillity, right in the heart of the historic city centre. Thanks to its favourable sun exposure, you can enjoy plenty of sunshine throughout the day. The garden also features an attractive covered seating area, providing a sheltered spot to relax outdoors, enjoy long dinners, or entertain friends and family, even when the weather is less favourable.
At the rear of the garden, there is a detached storage shed with laundry facilities and practical storage space. Another particularly valuable feature is the private rear entrance, allowing easy access to the garden with a bicycle. This not only adds convenience but is also an exceptionally practical advantage for a property located in the city centre.
The combination of its sunny position, covered seating area, practical facilities, and surprising sense of tranquillity makes this city garden a particularly attractive feature of the home.
First floor
The staircase leads to the first floor, where the characteristic atmosphere of the ground floor continues beautifully.
This floor accommodates two spacious bedrooms. Both rooms feature several windows, allowing plenty of natural daylight to enter. Their generous proportions and charming appearance make them ideal as comfortable bedrooms, while also offering possibilities for use as a home office or guest room.
Centrally located on this floor is the luxurious bathroom, which was completely renovated in 2021. The bathroom has a modern and well-maintained appearance, providing a pleasant contrast to the property's authentic character.
This floor also benefits from an additional practical storage room, ideal for household items and other essentials.
Second floor
A fixed staircase leads to the spacious attic floor, which is currently used as a third bedroom.
This floor offers a particularly charming and versatile space. Skylights allow natural daylight to enter, creating a bright and pleasant room. Its generous dimensions provide plenty of possibilities for a comfortable main bedroom, a spacious home office, or a combination of different functions.
The attic is therefore a valuable addition to the two bedrooms on the first floor, making the property suitable for a variety of living arrangements and needs.
Surroundings
Fnidsen is one of the most characteristic streets in Alkmaar's historic city centre. The street is known for its authentic architecture, charming atmosphere, and unique combination of residential properties, independent shops, and historic character.
The location is ideal for those who enjoy living in the heart of the city while also appreciating peace and privacy. From the property, you can reach Alkmaar's inviting terraces, restaurants, cafés, and shops within just a few minutes on foot.
The famous Waag building, Waagplein, picturesque canals, and charming shopping streets are also within easy walking distance. The city centre offers a wide variety of boutiques, speciality shops, cultural attractions, and welcoming restaurants and cafés.
For everyday shopping, several supermarkets and other essential amenities can be found nearby. Alkmaar also offers a broad selection of schools, sports facilities, and recreational opportunities.
The location is equally appealing to those who enjoy nature and outdoor activities. The green surroundings of Alkmaar, as well as the dunes and beaches of Bergen and Egmond, are within relatively easy reach, allowing you to effortlessly combine vibrant city life with relaxation and tranquillity.
Accessibility
The property is easily accessible by bicycle, public transport, and car.
Alkmaar railway station is within cycling distance and offers direct train connections to destinations including Amsterdam, Haarlem, and Den Helder. Various bus services are also available.
By car, the main access roads connecting to the A9 motorway are easily reached, providing convenient connections to cities such as Haarlem and Amsterdam.
Thanks to its central location, almost all everyday amenities in the city centre can also be reached on foot or by bicycle.
In conclusion
An exceptionally charming and characterful corner house featuring authentic details, abundant natural light, three spacious bedrooms, a renovated kitchen and luxurious bathroom from 2021, and a beautiful, sunny city garden with a covered seating area and private rear access.
The combination of an entire house, its warm and inviting atmosphere, surprisingly peaceful setting, and unique outdoor space makes Fnidsen 34 a particularly attractive property in one of the most charming locations in Alkmaar's historic city centre.
Key features
- Located in the heart of Alkmaar's city centre
- Characterful corner house with abundant natural light
- Three bedrooms
- Sunny rear garden with private rear access
- New kitchen and bathroom installed in 2021
- Living area of 66.90 m², additional internal space of 7.90 m², and external storage space of 7.30 m², in accordance with the NEN2580 measurement report
- Delivery in consultation, short term delivery possible
Features
Transfer of ownership
- Listed since
- Acceptance
- Available in consultation
- Asking price
- € 419,000 kosten koper
- Asking price per m²
- € 6,254
- Status
- Available
Construction
- Kind of house
- Single-family home, corner house
- Building type
- Resale property
- Year of construction
- 1929
- Specific
- Double occupancy possible and with carpets and curtains
- Type of roof
- Pyramid hip roof covered with roof tiles
Surface areas and volume
- Areas
- Living area
- 67 m²
- Plot size
- 76 m²
- Volume in cubic meters
- 249 m³
Layout
- Number of rooms
- 4 rooms (3 bedrooms)
- Number of bath rooms
- 1 bathroom and 1 separate toilet
- Bathroom facilities
- Walk-in shower, bath, toilet, sink, and washstand
- Number of stories
- 3 stories
Energy
- Energy label
- Heating
- CH boiler
- Hot water
- CH boiler
- CH boiler
- Intergas Kompakt HRE (electrical from 2012, in ownership)
Cadastral data
- ALKMAAR B 5418
- Cadastral map
- Area
- 76 m²
- Ownership situation
- Full ownership
Exterior space
- Location
- Alongside a quiet road and in centre
- Garden
- Back garden
Storage space
- Shed / storage
- Detached brick storage
- Facilities
- Electricity and running water
Parking
- Type of parking facilities
- Resident's parking permits
© 2001-2026 funda