
This house on Funda: https://www.funda.nl/en/detail/koop/alkmaar/huis-frans-halsstraat-31/17206997/
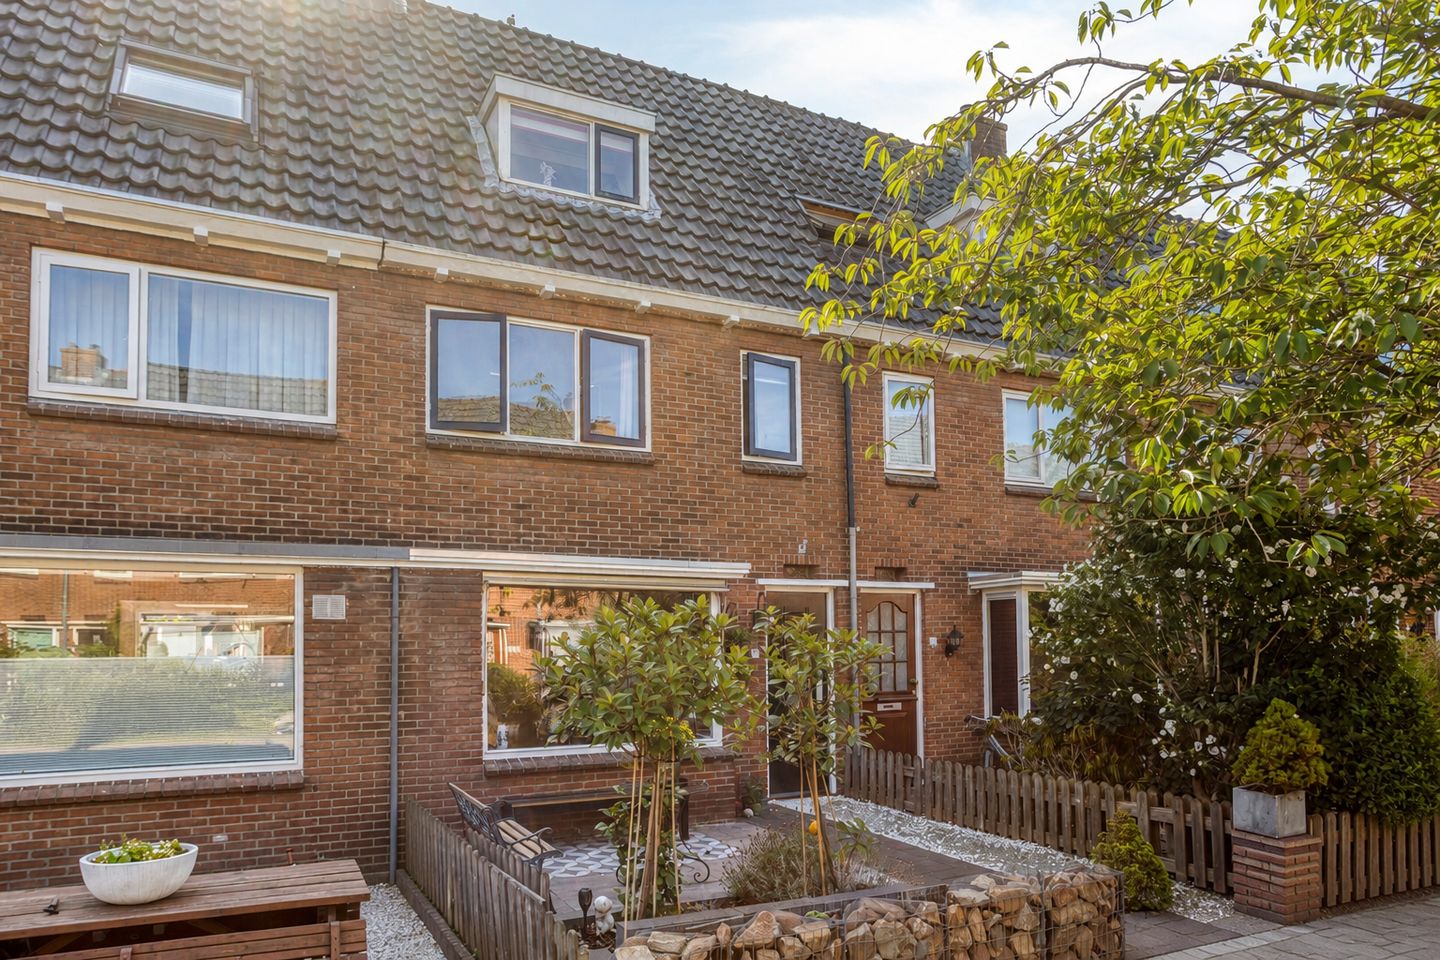
Eye-catcherKarakteristieke woning in Rembrandtkwartier met energielabel A!
Description
Characteristic terraced house with sunny garden in the Rembrandt Quarter
This terraced house is located in the popular Rembrandt Quarter, in a central and child-friendly location in Alkmaar. A home with authentic details, a deep southeast-facing backyard, and plenty of room to customize it to your own wishes.
Various characteristic elements can still be found in the house, including the panel doors and the terrazzo floor in the long hallway. From the hallway, you reach the various living spaces. The kitchen is located at the rear; it is arranged in a practical L-shape and features the necessary built-in appliances, including an induction hob.
The living room is a lovely through-living room with a wooden floor. Thanks to the large windows, plenty of light streams in. The French doors provide direct access to the backyard, beautifully connecting the indoors and outdoors. The garden is over 11 meters deep and faces southeast. There is plenty of room here for a terrace, greenery, and a lovely spot to enjoy the sun.
There are currently two spacious bedrooms on the first floor. Originally, there were three bedrooms here, two of which were at the front. These have been combined into one extra-spacious bedroom. Would you prefer three bedrooms again? Then the original layout can easily be restored.
The bathroom is located at the rear and is equipped with a bathtub with shower, a second toilet, and a washbasin. Additionally, a separate laundry room has been created next to the bathroom.
The second floor also offers plenty of space. Here, there are two more bedrooms, both featuring a dormer window. The rooms are accessible via the landing. From here, a loft ladder leads to the attic, which offers extra storage space.
And then there is the location. From the Rembrandtkwartier, you have many amenities close by. Playgrounds, schools, and childcare centers are located in the area, and for daily groceries, you can go to the De Hoef shopping center. The charming city center of Alkmaar is also a short distance away: you can walk there in no time or cycle there in a few minutes.
The location is also ideal if you enjoy getting out and about. Via the ring road, you can quickly reach the A9 towards the Randstad or the north. Bergen and the beach are also easily accessible. For those traveling by public transport, Alkmaar Centraal NS station is located approximately 600 meters away. It takes about a six-minute walk. A bus stop on Nicolaas Beetskade is also just around the corner.
You don't have to go far for relaxation and recreation either. Nature Park Egmonderhout and Park de Oude Kwekerij are within walking distance. You can reach the Oosterhout and Westerhout city parks by bicycle. There is also no shortage of sports facilities in the area, including a football club, hockey club, tennis association, gym, and golf course.
A home with character, space, and possibilities, in a central location in Alkmaar. Curious to see what you can make of this home? Come and take a look and discover for yourself the authentic details, the space, and the opportunities to put your own stamp on it. General:
living area 104 m2 - other indoor space 3 m2 - external storage space 6 m2 - volume 381 m3 - year of construction 1941 - energy label A - 6 solar panels - central heating boiler (Atag, 2022) - acceptance by mutual agreement
Features
Transfer of ownership
- Listed since
- Acceptance
- Available in consultation
- Asking price
- € 550,000 kosten koper
- Asking price per m²
- € 5,288
- Status
- Available
Construction
- Kind of house
- Single-family home, row house
- Building type
- Resale property
- Year of construction
- 1941
- Type of roof
- Gable roof covered with roof tiles
Surface areas and volume
- Areas
- Living area
- 104 m²
- Other space inside the building
- 3 m²
- External storage space
- 6 m²
- Plot size
- 120 m²
- Volume in cubic meters
- 381 m³
Layout
- Number of rooms
- 5 rooms (4 bedrooms)
- Number of bath rooms
- 1 bathroom and 1 separate toilet
- Bathroom facilities
- Shower, bath, toilet, sink, and washstand
- Number of stories
- 3 stories and a loft
- Facilities
- Skylight, passive ventilation system, TV via cable, and solar panels
Energy
- Energy label
- Heating
- CH boiler
- Hot water
- CH boiler
- CH boiler
- Atag (gas-fired from 2022, in ownership)
Cadastral data
- ALKMAAR C 4205
- Cadastral map
- Area
- 120 m²
- Ownership situation
- Full ownership
Exterior space
- Location
- Alongside a quiet road and in residential district
- Garden
- Back garden and front garden
- Back garden
- 50 m² (11.16 metre deep and 4.92 metre wide)
- Garden location
- Located at the southeast with rear access
Storage space
- Shed / storage
- Detached brick storage
- Facilities
- Electricity
Parking
- Type of parking facilities
- Public parking
© 2001-2026 funda