
This house on Funda: https://www.funda.nl/en/detail/koop/alkmaar/huis-hoornsekade-11/43308204/
Description
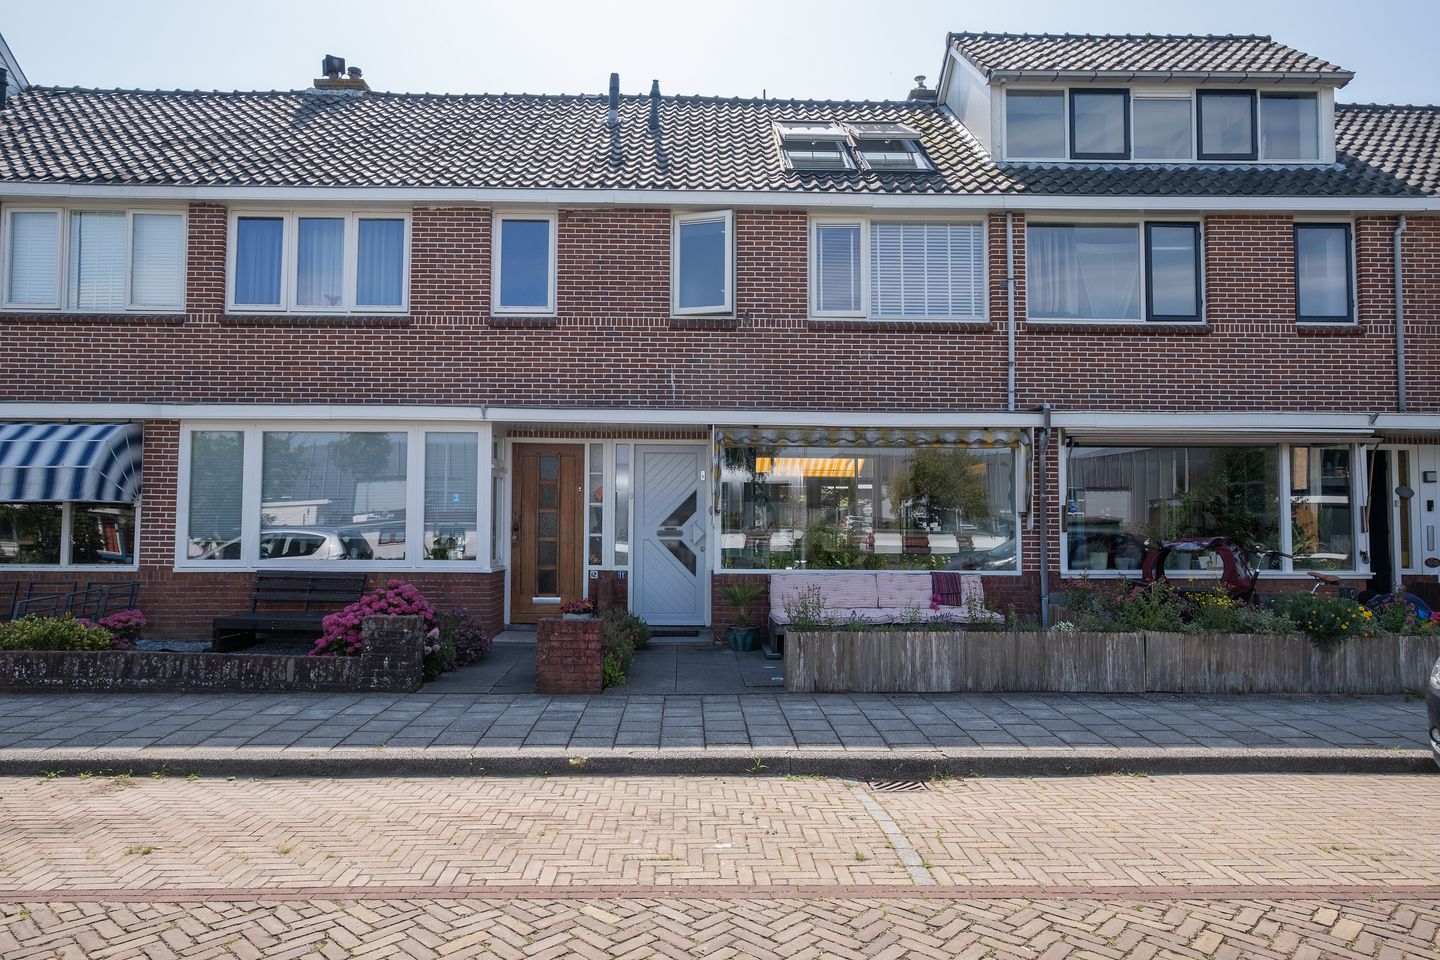
Delightful city home in a perfect location in beautiful Alkmaar.
Please note: this property is being sold with a starting bid price!
This charming home from 1942 is situated just outside the historic center, within walking distance of Alkmaar's city center, with an unobstructed view of the Hoornsevaart.
In the immediate vicinity, you will find (primary) schools, a train station, the Oudorperpolder, Overstad, Alkmaar city center, various shops, and supermarkets.
Furthermore, of course, there is the OKB, the nicest playground in Alkmaar, located at the 't Roode Hert flour mill.
Ground floor:
Through the front door, you enter the entrance/hallway featuring a modern meter cupboard, the fixed staircase to the first floor, and the spacious modern toilet with a washbasin.
From the hallway, you enter the cozy, bright living room with large windows at the front and patio doors leading to the back garden.
The open kitchen houses a kitchen unit with built-in appliances and ample cupboard space, as well as connections for white goods. Furthermore, there is a spacious storage room accessible via the back garden with a rear entrance.
First floor:
Via the stairs, you reach the spacious landing with a door to the flat roof.
From the landing, you enter the modern bathroom with a walk-in shower, 2nd toilet, and vanity unit, the 2 spacious bedrooms (both with built-in wardrobes), and the fixed staircase to the attic floor.
Second floor:
The attic floor can also be used as a bedroom, where a Velux Cabrio balcony window at the front offers you a beautiful view of the Hoornse Vaart.
Furthermore, the Atag HR combi boiler from 2023 is installed here.
8 solar panels have been installed on the rear roof surface.
Garden:
At the front, there is a small garden perfect for sitting in the evening sun with a view of the Hoornsevaart.
At the rear, you have an enclosed tiled garden with a rear entrance facing southeast.
Special features:
- Energy label D.
- Equipped with 8 solar panels.
- Velux Cabrio balcony window. - Spacious storage room.
- Back garden with rear access.
- Sun blinds at the front and rear.
- Plot of 99 m² of private land.
- Living area 88 m².
- Possibility of 2 parking permits.
Interested in this property? Engage your NVM buying agent immediately.
Your NVM buying agent will save you a lot of time, money, and worries.
Features
Transfer of ownership
- Listed since
- Acceptance
- Available in consultation
- Asking price
- € 450,000 kosten koper
- Asking price per m²
- € 5,114
- Status
- Sold under reservation
Construction
- Kind of house
- Single-family home, row house
- Building type
- Resale property
- Year of construction
- 1942
- Type of roof
- Gable roof covered with roof tiles
Surface areas and volume
- Areas
- Living area
- 88 m²
- Other space inside the building
- 6 m²
- Plot size
- 99 m²
- Volume in cubic meters
- 330 m³
Layout
- Number of rooms
- 4 rooms (3 bedrooms)
- Number of bath rooms
- 1 bathroom and 1 separate toilet
- Bathroom facilities
- Walk-in shower, toilet, and washstand
- Number of stories
- 3 stories
- Facilities
- Outdoor awning, skylight, optical fibre, passive ventilation system, TV via cable, and solar panels
Energy
- Energy label
- Heating
- CH boiler
- Hot water
- CH boiler
- CH boiler
- Atag HR combi (gas-fired combination boiler from 2021, in ownership)
Cadastral data
- ALKMAAR C 4085
- Cadastral map
- Area
- 99 m²
- Ownership situation
- Full ownership
Exterior space
- Location
- Alongside a quiet road, in centre, in residential district and unobstructed view
- Garden
- Back garden and front garden
- Back garden
- 24 m² (8.00 metre deep and 3.00 metre wide)
- Garden location
- Located at the southeast with rear access
Storage space
- Shed / storage
- Attached brick storage
- Facilities
- Electricity
Parking
- Type of parking facilities
- Resident's parking permits
© 2001-2026 funda