
This house on Funda: https://www.funda.nl/en/detail/koop/alkmaar/huis-kotterstraat-21/17393800/
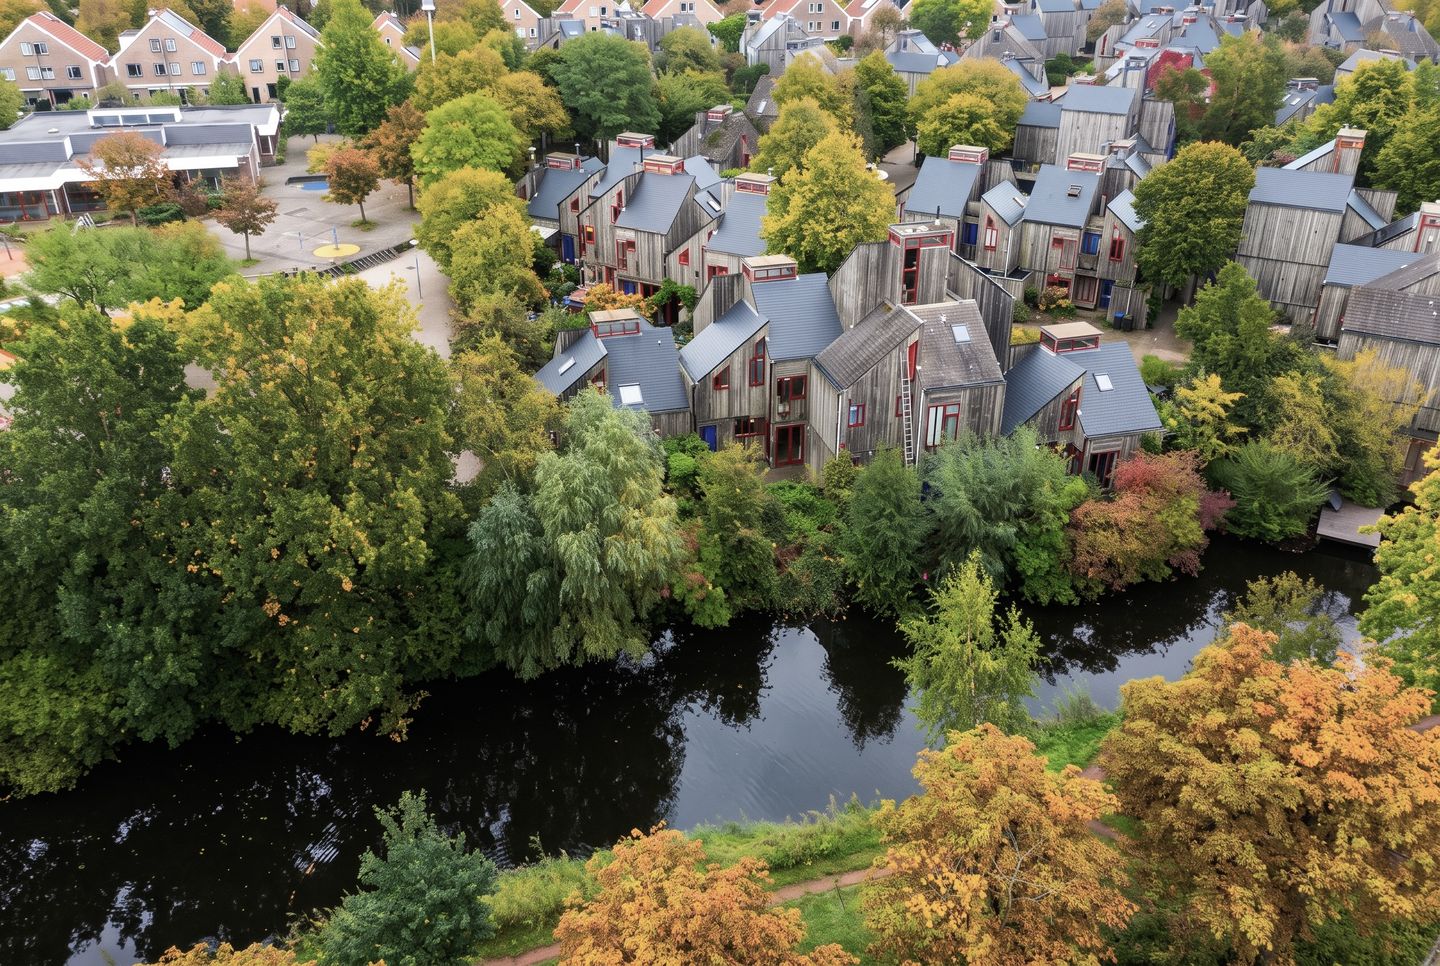
Bijzondere en ruime woning gelegen aan het water!
Description
Unique living in a unique home! Located in Alkmaar-Noord, this property immediately stands out due to its distinctive design, surprising natural light, and playful layout. Situated by the water on a car-free street—and offering a wealth of potential on the second floor—this is a home unlike any other.
The property is surprisingly spacious. The entrance leads into a hall with access to a toilet, a storage room, and the living room. Thanks to the home’s unique shape, the living area features various nooks, making it easy to create multiple distinct seating or living zones. Large windows flood the space with light, and French doors open directly into the back garden. The garden borders the water, providing a wonderful spot to sit outside and enjoy the setting.
The kitchen is positioned at the rear of the living area and is semi-open to the main living space, ensuring you remain part of the action while cooking. The layout of the ground floor is refreshingly unconventional—which is precisely what makes this home so compelling.
The upper levels are equally full of surprises. The first floor comprises four bedrooms, a bathroom, and a spacious landing. The bedrooms vary in size, making them well-suited for use as sleeping quarters, a home office, or a hobby room. The bathroom is equipped with a bathtub, a sink, and a toilet. Additionally, the landing provides access to a balcony.
And then there is the second floor, which offers a wealth of possibilities. By installing a permanent staircase, this level could be fully integrated into the home. As this space is already included in the total living area, it presents an excellent opportunity to create, for example, an additional bedroom and a roof terrace. A wonderful opportunity to tailor the home’s layout to your own personal preferences.
What makes this property truly special is that it is part of the iconic "De Vier Vierkanten" (The Four Squares) residential project, designed by architect Abe Bonnema. The project is renowned for its unique architecture, where the design and layout consistently create surprising spatial effects and beautiful natural light. This character is clearly evident here: this is no standard home, but a residence with a distinct personality and a layout that continues to delight.
From a technical standpoint, a significant improvement has already been made: the roof was renewed in 2025. And the location? It is just as exceptional. The home is situated on a car-free street, ensuring a pleasant and peaceful living environment. At the same time, the amenities of Alkmaar-Noord are easily accessible, with a shopping center within walking distance and a park right next door. You are also perfectly positioned for quick travel into the city or further afield.
In short, a unique property for those seeking something different—a home with character, an intriguing layout, a garden by the water, and additional potential on the second floor. Can you picture yourself living here? Would you like to experience the space, the architecture, and the possibilities for yourself? Come and take a look!
General:
Living area 123 m² - other indoor space 19 m² - building-related outdoor space 11 m² - volume 500 m³ - plot size 138 m² - year of construction 1979 - energy label C - designed by architect Abe Bonnema - designated as a protected municipal townscape - garden by the water - roof renewed in 2025 - transfer date by mutual agreement
Features
Transfer of ownership
- Listed since
- Acceptance
- Available in consultation
- Asking price
- € 410,000 kosten koper
- Asking price per m²
- € 3,361
- Status
- Available
Construction
- Kind of house
- Single-family home, semi-detached residential property
- Building type
- Resale property
- Year of construction
- 1979
- Type of roof
- Combination roof
Surface areas and volume
- Areas
- Living area
- 122 m²
- Other space inside the building
- 19 m²
- Exterior space attached to the building
- 11 m²
- Plot size
- 138 m²
- Volume in cubic meters
- 500 m³
Layout
- Number of rooms
- 6 rooms (4 bedrooms)
- Number of bath rooms
- 1 bathroom and 1 separate toilet
- Bathroom facilities
- Shower, bath, sink, and washstand
- Number of stories
- 2 stories and an attic
- Facilities
- Optical fibre, passive ventilation system, and TV via cable
Energy
- Energy label
- Insulation
- Roof insulation, mostly double glazed, insulated walls and floor insulation
- Heating
- CH boiler
- Hot water
- CH boiler
- CH boiler
- Nefit (gas-fired combination boiler from 2012, in ownership)
Cadastral data
- ALKMAAR K 865
- Cadastral map
- Area
- 138 m²
- Ownership situation
- Full ownership
Exterior space
- Location
- Alongside a quiet road, alongside waterfront and in residential district
- Garden
- Back garden and front garden
- Back garden
- 57 m² (10.22 metre deep and 5.79 metre wide)
- Garden location
- Located at the northwest
- Balcony/roof terrace
- Roof terrace present and balcony present
Storage space
- Shed / storage
- Attached wooden storage
- Facilities
- Electricity
Parking
- Type of parking facilities
- Public parking
© 2001-2026 funda