
This house on Funda: https://www.funda.nl/en/detail/koop/alkmaar/huis-normandiestraat-145/44535167/
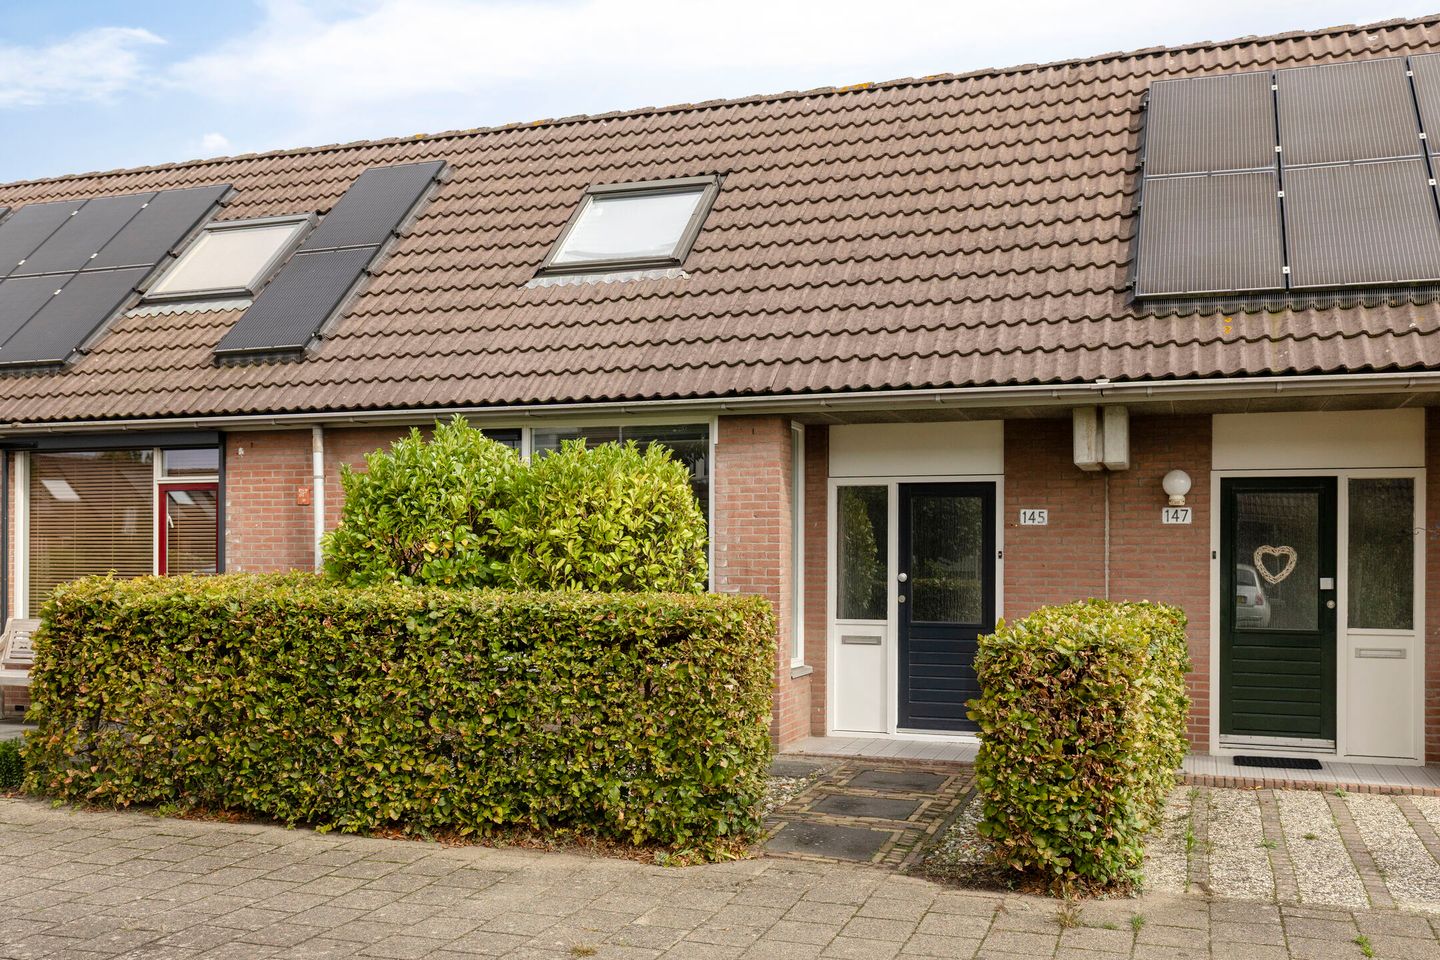
Normandiëstraat 1451827 BP AlkmaarDaalmeer-Zuidwest
€ 335,000 k.k.
Description
Space, a generous garden, and possibilities for years of living enjoyment!
Are you looking for a home with a spacious garden and the potential to customize the layout to your own taste in the future? Then this semi-bungalow—situated on freehold land—is certainly worth a look.
The home was modernized a few years ago. A great change was made during this process: the original ground-floor bedroom was incorporated into the living room. This created an exceptionally spacious and light-filled living area, offering plenty of room for various seating areas, a large dining table, and a pleasant connection to the garden. In addition to the spacious living room, the ground floor also houses the bathroom. The bedroom is located on the first floor, providing a practical layout while leaving room to adapt the space to your personal preferences.
There is plenty of space outdoors, too. The property features a generous garden with rear access, offering ample opportunity for gardening, dining al fresco, or simply relaxing. And there is more: the plot offers possibilities for future expansion—such as an extension—allowing the home to evolve alongside your changing needs.
The location in Daalmeer is also excellent. It is a quiet, centrally located neighborhood; the street sees mostly local traffic, and parking is available in designated bays. The Alkmaar ring road is just minutes away. You don't have to go far for a walk, as Park De Groene Voet is right around the corner. The Daalmeer shopping center—featuring a Jumbo supermarket, among other shops—is also nearby. The Geestmerambacht recreation area is about a 10-minute bike ride away, as are Alkmaar’s city center and the train station. This semi-bungalow combines a spacious, light-filled living area with a generous garden, potential for expansion, and a central location. Curious about the space and possibilities this home has to offer? Contact us to arrange a viewing; we would be happy to show you around.
General:
Living area: 74 m² – other indoor space: 7 m² – building-related outdoor space: 2 m² – volume: 284 m³ – plot size: 131 m² (full ownership) – year of construction: 1984 – energy label: C – semi-bungalow – availability: to be agreed upon.
Features
Transfer of ownership
- Listed since
- Acceptance
- Available in consultation
- Asking price
- € 335,000 kosten koper
- Asking price per m²
- € 4,527
- Status
- Available
Construction
- Kind of house
- Single-family home, row house
- Building type
- Resale property
- Year of construction
- 1984
- Type of roof
- Gable roof covered with roof tiles
Surface areas and volume
- Areas
- Living area
- 74 m²
- Other space inside the building
- 7 m²
- Exterior space attached to the building
- 2 m²
- Plot size
- 131 m²
- Volume in cubic meters
- 284 m³
Layout
- Number of rooms
- 2 rooms (2 bedrooms)
- Number of bath rooms
- 1 bathroom and 1 separate toilet
- Bathroom facilities
- Walk-in shower, sink, and washstand
- Number of stories
- 2 stories
- Facilities
- Skylight, optical fibre, mechanical ventilation, and TV via cable
Energy
- Energy label
- Insulation
- Mostly double glazed, insulated walls and floor insulation
- Heating
- CH boiler
- Hot water
- CH boiler
- CH boiler
- Intergas (gas-fired combination boiler from 2023, in ownership)
Cadastral data
- ALKMAAR I 6589
- Cadastral map
- Area
- 131 m²
- Ownership situation
- Full ownership
Exterior space
- Location
- Alongside a quiet road and in residential district
- Garden
- Back garden and front garden
- Back garden
- 44 m² (8.79 metre deep and 6.40 metre wide)
- Garden location
- Located at the northeast with rear access
Storage space
- Shed / storage
- Attached brick storage
- Facilities
- Electricity
Parking
- Type of parking facilities
- Public parking
© 2001-2026 funda