
This house on Funda: https://www.funda.nl/en/detail/koop/alkmaar/huis-snaarmanslaan-49/44464011/
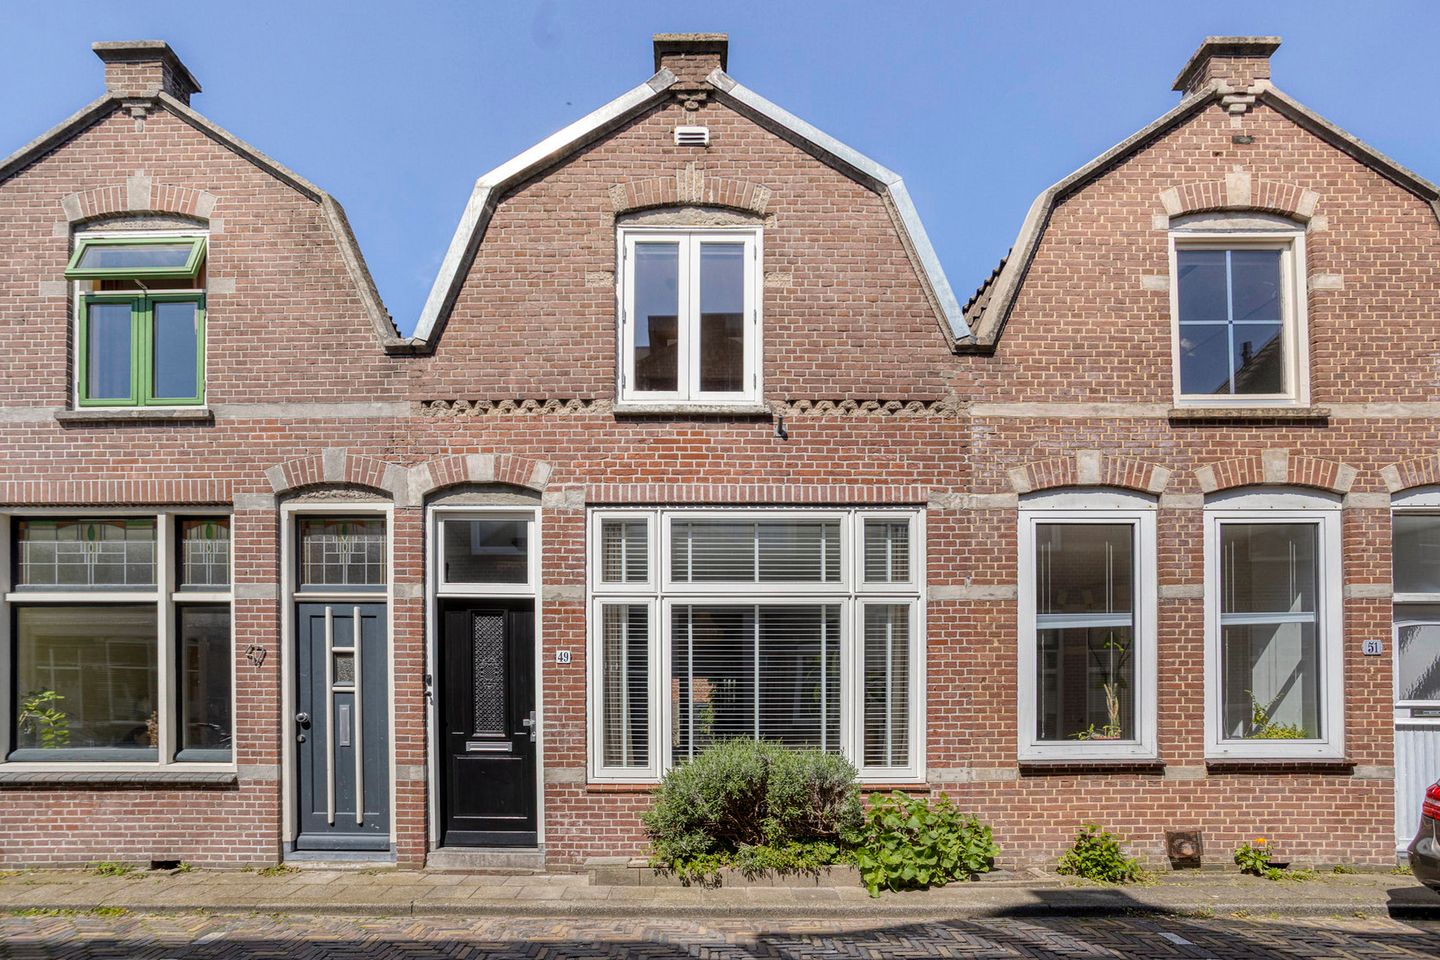
Snaarmanslaan 491815 SC AlkmaarSpoorbuurt
€ 395,000 k.k.
Eye-catcherKarakteristieke & moderne woning in geliefde Spoorbuurt!
Description
We are proud to present another hidden gem!
Be surprised by this characteristic, modern home that has been renovated since 2017.
As cozy as the house looks from the outside, it feels spacious, warm, and comfortable on the inside. The wooden floor, the sleek plastered walls, and that lovely long living room that connects to the kitchen immediately create a pleasant atmosphere. The kitchen features a nice, playful view through. There is also a skylight, and the French doors provide access to the backyard.
The backyard faces the sunny northwest and features a storage shed with a washing machine connection. Additionally, the alley is accessible via a gate. The bathroom is located at the rear of the house and is equipped with a walk-in shower, toilet, and vanity unit. The central heating boiler (Intergas, 2025) is installed in the built-in cupboard.
The landing on the first floor features a dormer window and provides access to the three bedrooms. The bedroom at the front features a sink, the bedroom at the rear has a built-in wardrobe, and the third bedroom has a dormer window. Additionally, the landing provides access to the storage attic.
And if you think that is all, you are mistaken. The location of this home is, in fact, excellent! The popular Spoorbuurt truly has everything within reach. In the neighborhood itself, you will find greengrocer Wessel, primary school Bello, and childcare facilities.
Alkmaar NS station is a 2-minute walk away. Here, in addition to train connections, you will find the bus station and, among other things, a HEMA and an AH to go. If you walk in the other direction, you will find yourself directly in the city center. Here, there is a Jumbo supermarket for daily groceries, but naturally also an extensive range of shops, Theater De Vest, and various restaurants and cafes. Or walk across the bridge and you are right at the cinema, the art house cinema, and the music venue.
We could, of course, tell you much more about this home, but come and experience it for yourself! Contact us for a viewing; we are happy to open all doors for you. General:
living area 81 m2 - other indoor space 4 m2 - building-related outdoor space 1 m2 - volume 300 m3 - plot area 88 m2 - energy label D - year of construction 1901 - acceptance by mutual agreement
Features
Transfer of ownership
- Listed since
- Acceptance
- Available in consultation
- Asking price
- € 395,000 kosten koper
- Asking price per m²
- € 4,877
- Status
- Available
Construction
- Kind of house
- Single-family home, row house
- Building type
- Resale property
- Year of construction
- 1901
- Type of roof
- Combination roof covered with asphalt roofing and roof tiles
Surface areas and volume
- Areas
- Living area
- 81 m²
- Other space inside the building
- 4 m²
- Exterior space attached to the building
- 1 m²
- Plot size
- 88 m²
- Volume in cubic meters
- 300 m³
Layout
- Number of rooms
- 4 rooms (3 bedrooms)
- Number of bath rooms
- 1 bathroom
- Bathroom facilities
- Walk-in shower, toilet, sink, and washstand
- Number of stories
- 2 stories and a loft
- Facilities
- Skylight, optical fibre, passive ventilation system, and TV via cable
Energy
- Energy label
- Insulation
- Roof insulation, partly double glazed and insulated walls
- Heating
- CH boiler
- Hot water
- CH boiler
- CH boiler
- Intergas (gas-fired combination boiler from 2025, in ownership)
Cadastral data
- ALKMAAR C 2399
- Cadastral map
- Area
- 88 m²
- Ownership situation
- Full ownership
Exterior space
- Location
- Alongside a quiet road and in residential district
- Garden
- Back garden
- Back garden
- 25 m² (8.26 metre deep and 4.02 metre wide)
- Garden location
- Located at the northwest with rear access
Storage space
- Shed / storage
- Attached brick storage
- Facilities
- Electricity and running water
Parking
- Type of parking facilities
- Resident's parking permits
© 2001-2026 funda