
This house on Funda: https://www.funda.nl/en/detail/koop/alkmaar/huis-stikkelwaard-162/43342608/
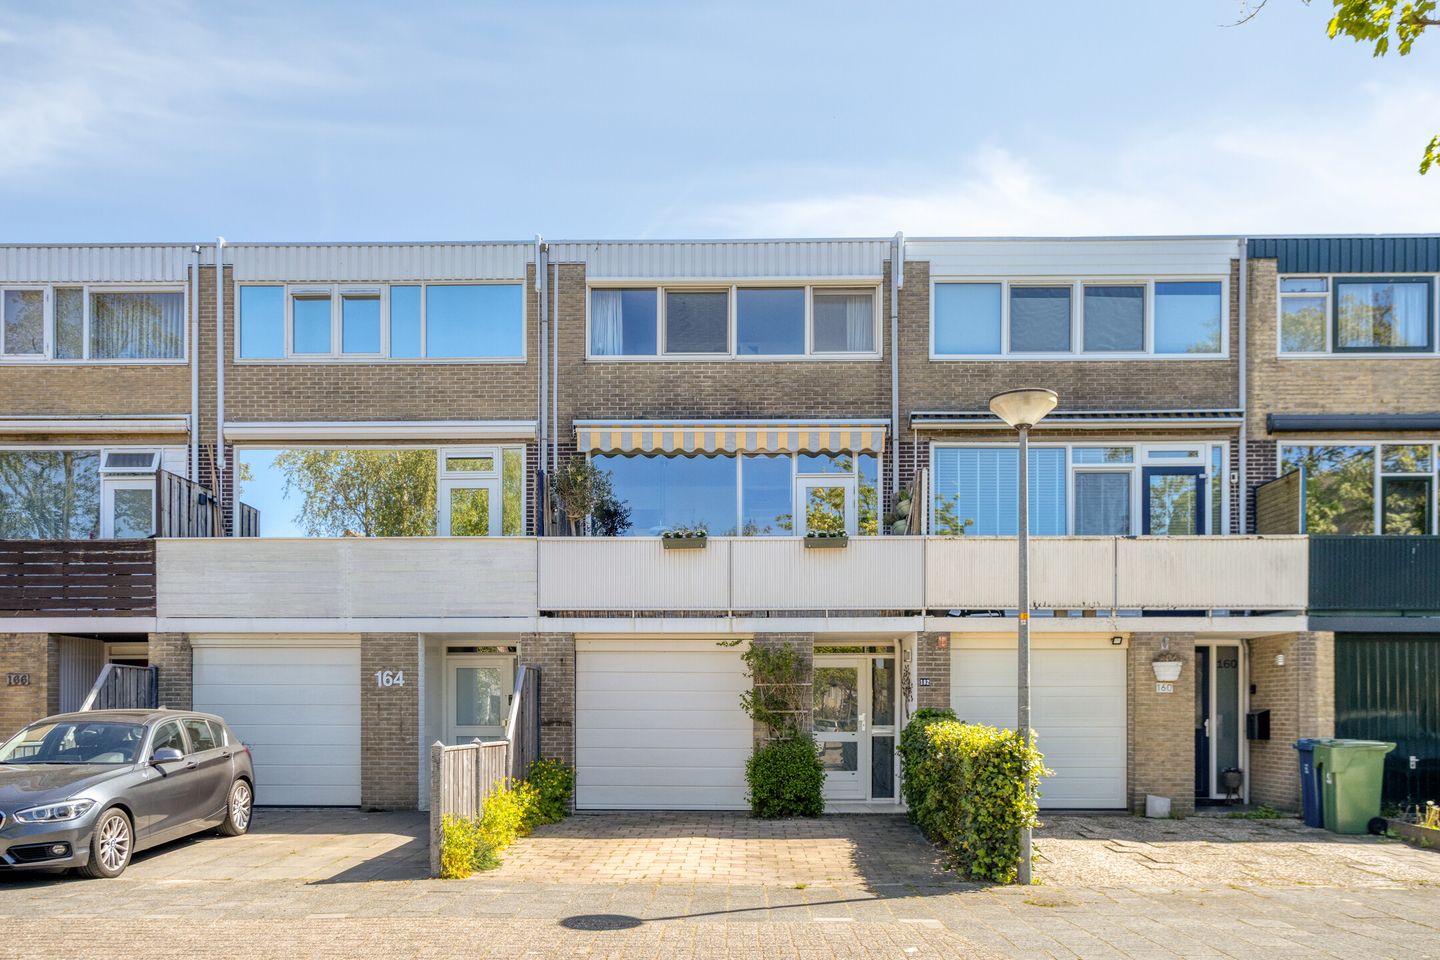
Eye-catcherRuime & lichte woning met vrij uitzicht maar mét behoud van privacy!
Description
Here you live in a spacious and bright home with an unobstructed view, while maintaining privacy, in a central location; that is, in short, what this home has to offer you! And that is, of course, not all. The property features a garage and a driveway, and offers multiple possibilities thanks to the practical layout.
For instance, it is possible to use the hobby room on the ground floor as a practice room, home office, or bedroom. Dual occupancy is also easily achievable here. This room is accessible from the hallway, as are the toilet, the garage, and the utility room. Various installations are located here, including the central heating boiler and the inverter for the 10 solar panels. The backyard, which enjoys a pleasant northeast orientation, is also accessible from here. The garden is bird-friendly and features a decking terrace where you can enjoy the sun.
You can also enjoy plenty of sunshine on the balcony on the first floor, located at the front of the house. This balcony connects directly to the kitchen and extends across the full width of the home. The kitchen consists of two parts: a sink island and a cooking area, equipped with, among other things, an induction hob with zone control on both sides. The living room is located at the rear and is also a bright space thanks to the large windows and the sliding doors. There are three bedrooms on the second floor, with the front bedroom spanning the full width of the house. This room is equipped with PVC window frames and air conditioning. At the rear, there are two more good-sized bedrooms, the right-hand bedroom of which also features air conditioning. All rooms are accessible from the landing, as is the bathroom. The bathroom is equipped with a shower, washbasin, and toilet.
The location is also a major plus. This home is situated in a central location within a popular residential area. The child-friendly neighborhood is characterized by cozy courtyards and a spacious layout. There is a playground as well as various schools and childcare centers just around the corner. For a walk in nature, the immediate surroundings are excellent, including the Oudorperpolder with its windmills and Park Rekerhout nearby. You can easily park your car on your own property, and arterial roads are quickly accessible. Both NS train stations are also easily reachable. For daily groceries, there is a small shopping center nearby featuring a Jumbo, among others, and you also live within cycling distance of the De Mare shopping center. You can reach the charming city center of Alkmaar by bike in just a few minutes.
Curious about everything this home has to offer?
Schedule a viewing soon and experience it for yourself!
General:
living area 119 m2 - other indoor space 18 m2 - building-related outdoor space 9 m2 - volume 487 m3 - year of construction 1974 - energy label B - 10 solar panels - garage with electric door - private driveway - acceptance by mutual agreement
Features
Transfer of ownership
- Listed since
- Acceptance
- Available in consultation
- Asking price
- € 445,000 kosten koper
- Asking price per m²
- € 3,739
- Status
- Sold under reservation
Construction
- Kind of house
- Single-family home, row house
- Building type
- Resale property
- Year of construction
- 1974
- Specific
- Double occupancy possible
- Type of roof
- Flat roof covered with asphalt roofing
Surface areas and volume
- Areas
- Living area
- 119 m²
- Other space inside the building
- 19 m²
- Exterior space attached to the building
- 9 m²
- Plot size
- 136 m²
- Volume in cubic meters
- 487 m³
Layout
- Number of rooms
- 5 rooms (4 bedrooms)
- Number of bath rooms
- 1 bathroom and 1 separate toilet
- Bathroom facilities
- Shower, toilet, and sink
- Number of stories
- 3 stories
- Facilities
- Outdoor awning, optical fibre, mechanical ventilation, passive ventilation system, TV via cable, and solar panels
Energy
- Energy label
- Insulation
- Roof insulation, mostly double glazed and insulated walls
- Heating
- CH boiler
- Hot water
- CH boiler
- CH boiler
- Remeha ( combination boiler from 2020, in ownership)
Cadastral data
- ALKMAAR C 7273
- Cadastral map
- Area
- 136 m²
- Ownership situation
- Full ownership
Exterior space
- Location
- Alongside a quiet road and in residential district
- Garden
- Back garden and front garden
- Back garden
- 51 m² (10.23 metre deep and 4.99 metre wide)
- Garden location
- Located at the northeast
- Balcony/roof terrace
- Balcony present
Garage
- Type of garage
- Built-in
- Capacity
- 1 car
- Facilities
- Electrical door, electricity, heating and running water
Parking
- Type of parking facilities
- Parking on private property and public parking
© 2001-2026 funda