
This house on Funda: https://www.funda.nl/en/detail/koop/alkmaar/huis-valkenierstraat-2-a/17291914/
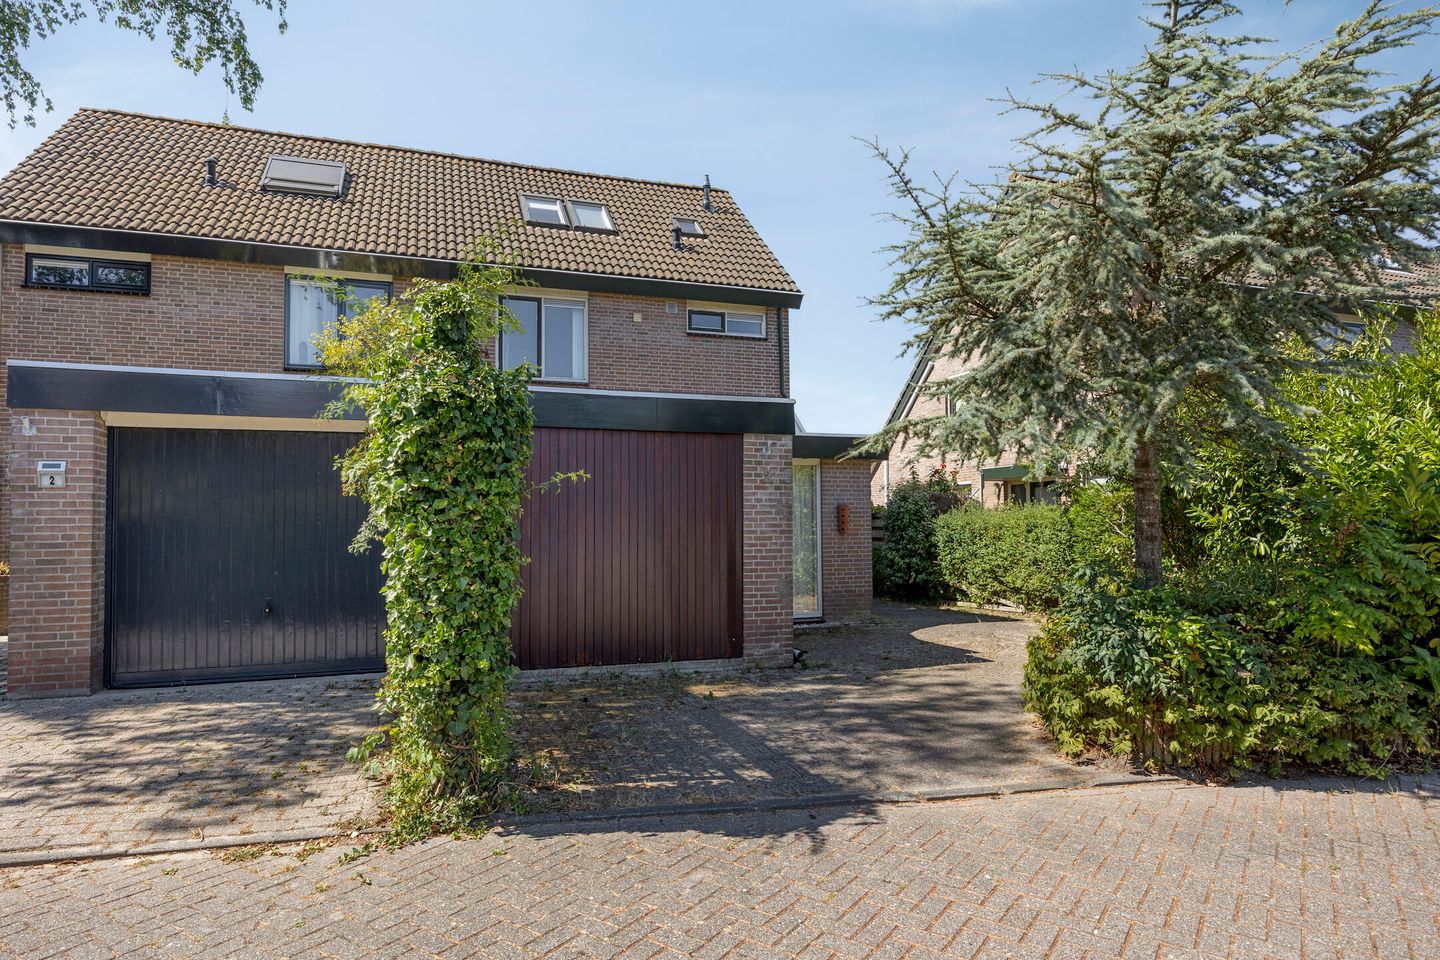
Valkenierstraat 2-A1825 BC Alkmaar't Rak-Zuid
€ 725,000 k.k.
Description
Spacious and bright semi-detached home in a peaceful location, with a waterside rear garden!
Situated in a quiet part of Alkmaar, this surprisingly spacious semi-detached home offers approximately 153 m² of living space. The property features a generous living room, a bright kitchen/dining area, three well-proportioned bedrooms with the potential to create additional bedrooms, a spacious bathroom with its own sauna, and a green south-west-facing garden bordering the water. The house was built in 1987 and has an energy label C.
Location
Valkenierstraat is a quiet residential street, and the rear of the property borders a green canal. From Valkenierstraat you have direct access by foot or bicycle to the large city park de Rekerhout where you find public tennis- and basketball courts and a children's playground very nearby. A great place to enjoy nature, go jogging or walk a dog. Cycling a few minutes through the park you reach the extensive shopping centre de Mare.
All everyday amenities are within easy reach. CSG Jan Arentsz secondary school and Muiderwaard, which offers a GP practice and pharmacy as well as a supermarket and further shops are only minutes away on foot or by bicycle. Heading into the city? Alkmaar railway station and the lively city centre are both approximately a ten-minute bike ride away.
Ground floor
The entrance opens into the hallway with the staircase and a toilet with washbasin. From here, you enter the generous living area, where the abundance of natural light immediately stands out. The ground floor is finished with an attractive wooden floor, while the many windows create a bright and open atmosphere. The living room extends towards the rear of the property and offers more than enough space for several seating and dining areas.
At the front of the house is the kitchen with dining area. A skylight above the kitchen allows daylight to enter from above, creating an especially light and spacious feel. The kitchen is practically arranged and equipped with a fridge/freezer, dishwasher, oven, five-burner gas hob and extractor hood. The cellar can also be accessed directly from the kitchen.
At the front of the property there is also a storage/utility room with a washing machine connection. At the rear, sliding doors provide direct access to the garden.
Garden
The rear garden faces south-west and is wonderfully green and sheltered. It is a lovely spot to sit out of the wind with a cup of coffee, a good book, or to enjoy long summer evenings with friends. An additional highlight is its location directly on the water.
The large storage room can also be accessed from the garden. Thanks to its generous size, there is ample room for bicycles, tools, garden equipment and much more. Storage space is certainly not lacking here. Parking is available in the surrounding area, as well as on the property’s own driveway.
First floor
The staircase leads to the first-floor landing, where there are currently two bedrooms.
At the front is a comfortable bedroom with sufficient space for a double bed, wardrobes and, if desired, a home office area.
The bedroom at the rear is particularly spacious. Originally, this area consisted of two separate bedrooms, which were later combined into one large room. Anyone requiring an additional bedroom could therefore consider restoring the original layout. This room also provides access to the balcony.
The bathroom is fitted with a bathtub, separate shower enclosure, washbasin with vanity unit, second toilet, private sauna and electric underfloor heating.
Second floor
A fixed staircase leads to the second-floor landing, where the central heating boiler from 2023 is installed. There is also useful storage space behind the eaves.
The third bedroom is located on this floor. It is a surprisingly spacious room with roof windows providing plenty of natural light.
Features
Built in 1987;
Energy label C;
South-west-facing rear garden bordering the water;
Private parking space on the property;
Quiet location;
Central heating boiler from 2023;
Potential to create a fourth bedroom;
Living area approximately 153 m²;
Non-owner-occupancy clause applies;
Completion by mutual agreement.
Features
Transfer of ownership
- Listed since
- Acceptance
- Available in consultation
- Asking price
- € 725,000 kosten koper
- Asking price per m²
- € 4,739
- Status
- Available
Construction
- Kind of house
- Single-family home, double house
- Building type
- Resale property
- Year of construction
- 1987
- Type of roof
- Gable roof covered with roof tiles
Surface areas and volume
- Areas
- Living area
- 153 m²
- Other space inside the building
- 22 m²
- Exterior space attached to the building
- 5 m²
- Plot size
- 270 m²
- Volume in cubic meters
- 621 m³
Layout
- Number of rooms
- 4 rooms (3 bedrooms)
- Number of bath rooms
- 2 bathrooms and 1 separate toilet
- Bathroom facilities
- Sauna, shower, bath, toilet, underfloor heating, and 2 sinks
- Number of stories
- 3 stories
- Facilities
- Outdoor awning, skylight, mechanical ventilation, flue, sauna, sliding door, and TV via cable
Energy
- Energy label
- Insulation
- Roof insulation, double glazing, insulated walls and floor insulation
- Heating
- CH boiler and wood heater
- Hot water
- CH boiler
- CH boiler
- Atag (gas-fired combination boiler from 2023, in ownership)
Cadastral data
- ALKMAAR K 2448
- Cadastral map
- Area
- 270 m²
- Ownership situation
- Full ownership
Exterior space
- Location
- Alongside a quiet road, along waterway and in residential district
- Garden
- Back garden and front garden
- Back garden
- 72 m² (8.00 metre deep and 9.00 metre wide)
- Garden location
- Located at the southwest
- Balcony/roof terrace
- Balcony present
Storage space
- Shed / storage
- Attached brick storage
Parking
- Type of parking facilities
- Parking on private property and public parking
© 2001-2026 funda