
This house on Funda: https://www.funda.nl/en/detail/koop/alkmaar/huis-vlietwaard-441/17308590/
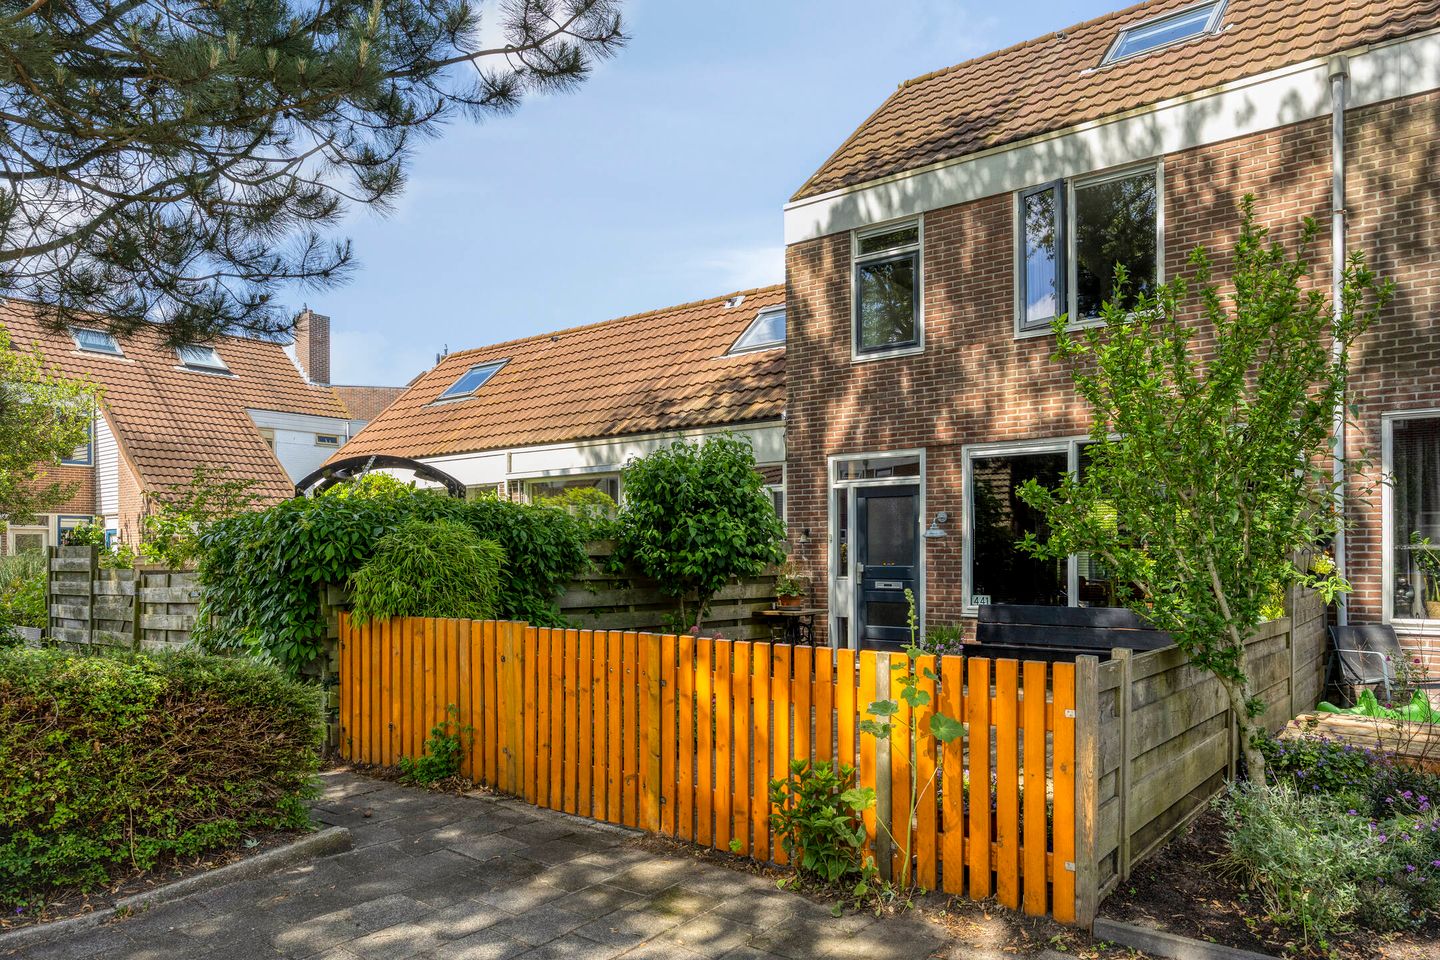
Ruim woonhuis met 5 slaapkamers en zonnige tuin
Description
SPACIOUS HOUSE WITH 5 BEDROOMS AND A SUNNY GARDEN!
This delightful family home truly has it all! This is a large type of house with a full second floor, giving you no fewer than five bedrooms! With a living area of ??approx. 130 m², this home offers plenty of living space. The house features a bright living room, a modern kitchen with a utility room, and a well-maintained sunny backyard with a shed and rear access. Thanks to the spacious layout and practical design, this is an ideal home for large families, working from home, or hobbies at home.
Surroundings
The house is located in a pleasant and child-friendly residential area in Alkmaar. Nearby, you will find various supermarkets, primary schools, and sports facilities. The neighborhood has a relatively quiet layout and offers a pleasant living environment.
The NS train station is very conveniently located and easily accessible by bicycle. The center of Alkmaar is approximately 10 minutes away and offers a wide range of shops and restaurants. In addition, the arterial roads towards the N9 and A9 are easily accessible, with connections to Haarlem and Amsterdam, among others.
Ground floor
The entrance is located at the front and provides access to the hall with a toilet and meter cupboard. You will also find a practical under-stairs cupboard here. From here, the living room is accessible, featuring large windows and French doors leading to the garden, which provide pleasant natural light and a direct connection to the outdoors.
The living room features a solid oak floor.
At the rear is the open L-shaped kitchen, finished in a neat and modern style. The kitchen is equipped with various built-in appliances (gas stove with extractor hood, oven, refrigerator, and dishwasher) and offers ample work and cupboard space. Adjacent is the utility room with extra storage space and connections for laundry appliances.
First floor
The first floor houses three bedrooms and the modern bathroom. Each room is well-proportioned and benefits from pleasant natural light.
The bathroom is neatly finished and equipped with a shower cabin, washbasin with mirror, toilet, and towel radiator.
Second Floor
The second floor is a full-fledged living level and offers two additional spacious bedrooms. Thanks to the good dimensions and the daylight through the large Velux skylights, these are full-fledged rooms, ideal as extra bedrooms, a workspace, or a guest room. Practical storage space is also located on this floor.
Outdoor/Parking
The backyard is neatly landscaped with a combination of paving and greenery. Here you can enjoy outdoor living to the fullest. There is an extra wooden shed in the garden, and the garden is easily accessible via the back entrance. Ample parking is available in the immediate vicinity.
Features
* Large terraced house
* No fewer than 5 bedrooms
* Bright living room with open layout
* Modern kitchen with utility room
* Modern bathroom
* Lovely backyard with extra storage and back entrance
* Freehold
Features
Transfer of ownership
- Listed since
- Acceptance
- Available immediately
- Asking price
- € 445,000 kosten koper
- Asking price per m²
- € 3,397
- Status
- Available
Construction
- Kind of house
- Single-family home, row house
- Building type
- Resale property
- Year of construction
- 1977
- Type of roof
- Gable roof covered with roof tiles
Surface areas and volume
- Areas
- Living area
- 131 m²
- Other space inside the building
- 2 m²
- External storage space
- 3 m²
- Plot size
- 134 m²
- Volume in cubic meters
- 472 m³
Layout
- Number of rooms
- 6 rooms (5 bedrooms)
- Number of bath rooms
- 1 bathroom and 1 separate toilet
- Bathroom facilities
- Double sink, walk-in shower, toilet, and washstand
- Number of stories
- 3 stories
- Facilities
- Optical fibre, mechanical ventilation, and solar panels
Energy
- Energy label
- Insulation
- Roof insulation, energy efficient window plus and insulated walls
- Heating
- CH boiler
- Hot water
- CH boiler
- CH boiler
- Nefit Bosch 26 HRC (gas-fired combination boiler from 2007, in ownership)
Cadastral data
- ALKMAAR L 1282
- Cadastral map
- Area
- 134 m²
- Ownership situation
- Full ownership
Exterior space
- Location
- Alongside a quiet road, sheltered location and in residential district
- Garden
- Back garden and front garden
- Back garden
- 49 m² (10.51 metre deep and 5.71 metre wide)
- Garden location
- Located at the northeast with rear access
Storage space
- Shed / storage
- Attached brick storage
- Facilities
- Electricity
Parking
- Type of parking facilities
- Public parking
© 2001-2026 funda