
This house on Funda: https://www.funda.nl/en/detail/koop/alkmaar/huis-voormeer-2-c/44511130/
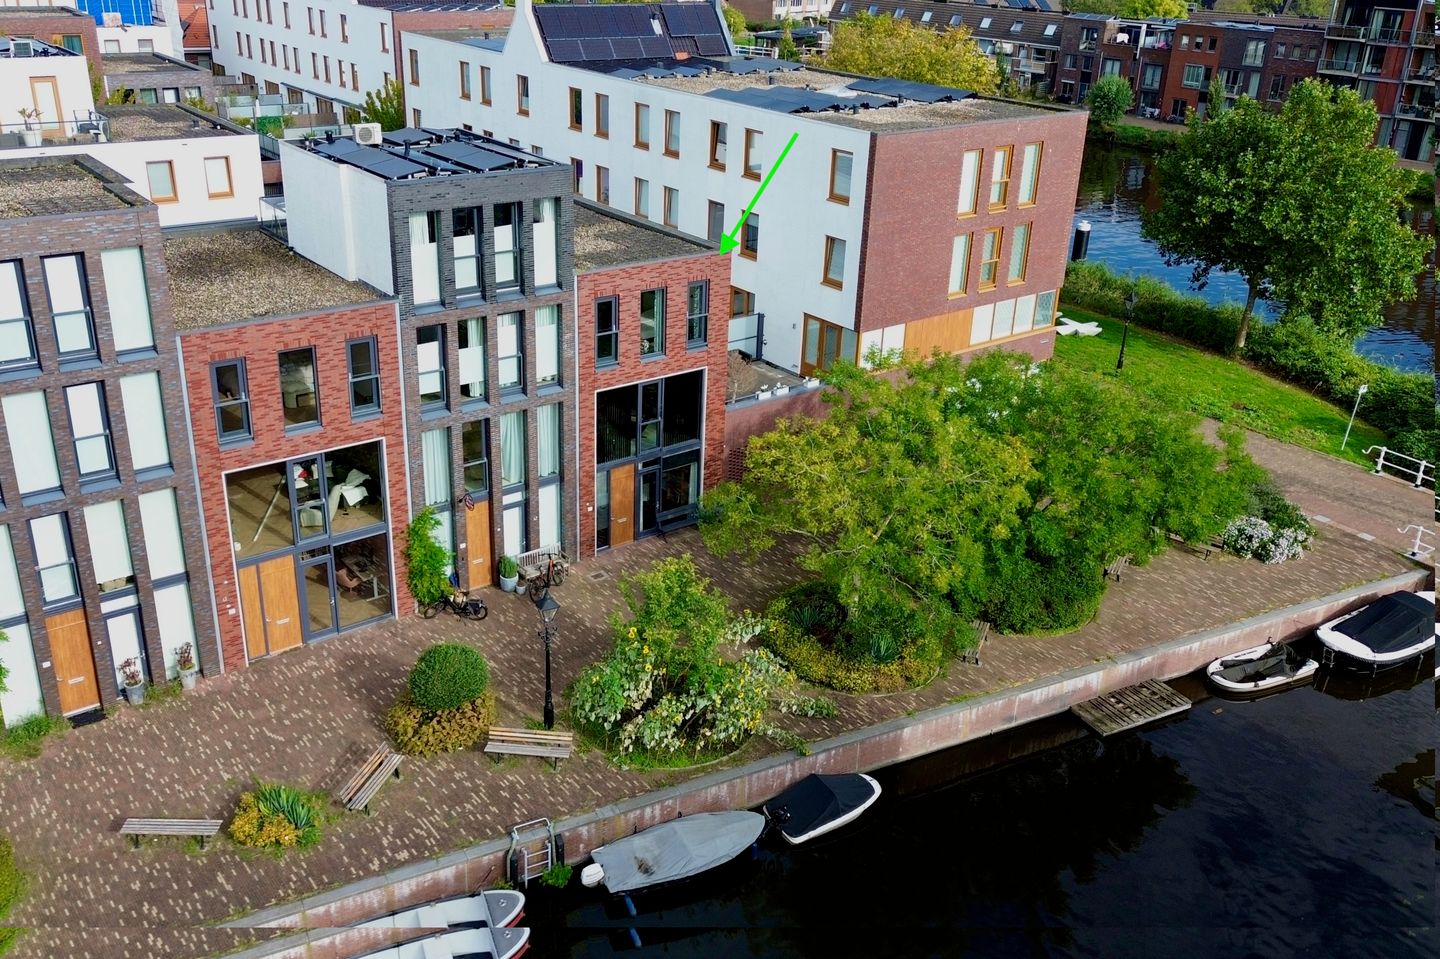
Riante, moderne en comfortabele woning met uitzicht op het water!
Description
This spacious, modern, and comfortable home in Schelphoek—complete with a water view—offers everything a city dweller could wish for! It provides ample space, comfort, and endless possibilities for years of enjoyable living.
The home is gas-free, fully insulated, and equipped with underfloor heating. From the living room, you enjoy a lovely view of the car-free street and the water; situated on the first floor, the space offers a great deal of privacy. Adjoining the living room is an open-plan kitchen arranged in an L-shape, featuring all necessary built-in appliances. A fantastic bonus is the set of French doors opening onto the roof terrace, allowing you to step straight outside from the kitchen. Its northwest-facing position means you can enjoy the sun here, particularly in the afternoons and evenings. On beautiful days, simply throw the doors open and bring the outdoors in; the terrace’s sunny location and open layout create the ultimate indoor-outdoor living experience, seamlessly connecting the kitchen and the terrace. And did you notice the roof terrace measures a generous 44 m²?
The top floor houses three bedrooms and the bathroom. Two bedrooms are located at the front of the house, with one at the rear. The bathroom is fitted with a walk-in shower, a bathtub, a second toilet, and a vanity unit. If you happen to need more rooms, I have good news! One option is to add a rooftop extension, creating an extra floor. Another possibility lies in the ground-floor room, which currently serves as an office. Of course, you could also consider other uses, such as a bedroom, a home office/practice space, or a hobby room. The hallway also provides access to the toilet, the utility cupboard, and the spacious storage room, which houses the washing machine connection. Continuing on, you arrive at the dedicated parking space; a major plus is its location directly opposite the electric entrance gate.
Moreover, you can easily drive to the ring road and the A9 motorway towards Amsterdam. It is also quick to hop on your bike or take a leisurely walk to all the local amenities—such as Park Oosterhout (featuring a small beach and petting zoo), various primary schools and childcare facilities, diverse sports options, and, of course, the city center.
The residential area draws inspiration from the former harbor district and has evolved into a trendy, modern neighborhood with waterfront views. De Schelphoek is the area known as Alkmaar's former harbor district; it was once a bustling hub for ships and traders using the North Holland Canal. During the development of this urban neighborhood, the history of the area and Alkmaar was carefully considered—something clearly reflected in the architecture.
A modern home offering space, waterfront views, a lovely roof terrace, and plenty of possibilities in a central Alkmaar location. Curious if this could be your new home? Schedule a viewing soon to discover the atmosphere and potential of this property for yourself!
General:
Living area 121 m² - other indoor space 11 m² - building-related outdoor space 44 m² - external storage space 13 m² - volume 465 m³ - year of construction 2012 - energy label A - equipped with district heating & underfloor heating - private parking space - HOA contribution: €143.01 per month - availability to be agreed upon
Features
Transfer of ownership
- Listed since
- Acceptance
- Available in consultation
- Asking price
- € 637,500 kosten koper
- Asking price per m²
- € 5,269
- Status
- Available
Construction
- Kind of house
- Single-family home, corner house
- Building type
- Resale property
- Year of construction
- 2012
- Type of roof
- Flat roof covered with asphalt roofing
Surface areas and volume
- Areas
- Living area
- 121 m²
- Other space inside the building
- 11 m²
- Exterior space attached to the building
- 44 m²
- External storage space
- 113 m²
- Volume in cubic meters
- 465 m³
Layout
- Number of rooms
- 5 rooms (4 bedrooms)
- Number of bath rooms
- 1 bathroom and 1 separate toilet
- Bathroom facilities
- Walk-in shower, bath, toilet, underfloor heating, sink, and washstand
- Number of stories
- 3 stories
- Facilities
- Outdoor awning, optical fibre, mechanical ventilation, and TV via cable
Energy
- Energy label
- Insulation
- Roof insulation, double glazing, energy efficient window, insulated walls, floor insulation and completely insulated
- Heating
- District heating and partial floor heating
- Hot water
- District heating
Cadastral data
- ALKMAAR B 6019
- Cadastral map
- Ownership situation
- Full ownership
- ALKMAAR B 6019
- Cadastral map
- Ownership situation
- Full ownership
Exterior space
- Location
- Alongside a quiet road, along waterway and in residential district
- Garden
- Sun terrace
- Sun terrace
- 44 m² (7.55 metre deep and 5.85 metre wide)
- Garden location
- Located at the northwest
- Balcony/roof terrace
- Roof terrace present
Storage space
- Shed / storage
- Built-in
- Facilities
- Electricity and running water
Garage
- Type of garage
- Parking place
Parking
- Type of parking facilities
- Parking on gated property, parking on private property and resident's parking permits
© 2001-2026 funda