
This house on Funda: https://www.funda.nl/en/detail/koop/alkmaar/huis-warsloot-8/17268052/
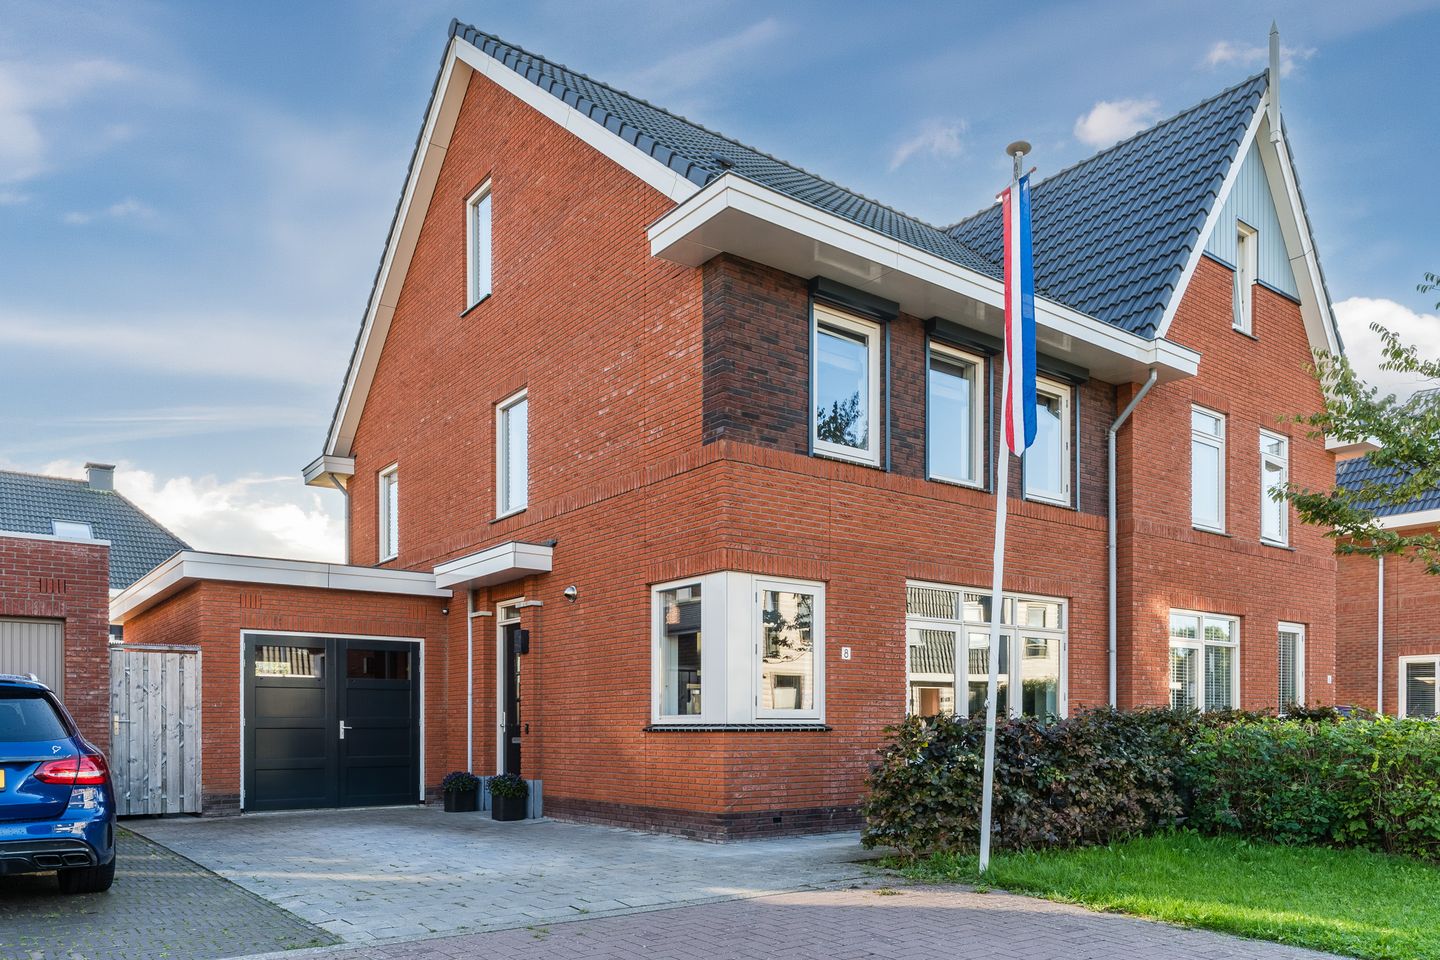
Tweekapper met zonnige tuin en garage in topwijk Vroonermeer-Noord!
Description
Warsloot 8 Alkmaar
COMFORTABLE living in a CHILD-FRIENDLY and QUIET environment! Here you have a 100% guarantee of years and years of carefree and enjoyable living!
This recently built semi-detached house (2019) is situated in the popular Vroonermeer-Noord neighbourhood. The dead-end street has only 15 houses, making it a wonderfully peaceful place to live. The house has been finished with great attention to detail and care, and features a very sunny, south-facing garden where you can enjoy the outdoors in the shelter of the garden all year round.
The property features a garden-oriented living room with an open-plan kitchen, 3 bedrooms on the first floor, a spacious attic with a utility room and a attic room (which could serve as a 4th bedroom), and a brick garage attached to the house. As the house was only recently built, the property is highly sustainable (energy rating A, 16 solar panels) and low-maintenance. Ideal for busy families looking for a comfortable home.
The location of the house is ideal in relation to all daily amenities, schools and the city centre of Alkmaar. In short, just a very nice place to live, that guarantees years and years of living pleasure for you and your family!
About the location and the neighborhood:
This semi-detached house is located in the quiet and spacious district Vroonermeer-Noord. It is a very child-friendly area, conveniently located with several primary schools within walking distance and secondary schools within cycling distance of the house. The house is located at a fifteen-minute bike ride from the historic centre of Alkmaar, but you also have many facilities in your own neighbourhood. In the “De Mare” shopping and health centre (1.8 km), you will find everything you need: supermarkets, shops, chemists, hairdressers, restaurants, a dentist's practice and a GP. There is a bus stop near the house and Alkmaar Noord railway station is 7 minutes away by bike. Also, the roads are easily accessible as you can reach the ring road of Alkmaar within a few minutes by car.
Layout of the house:
Ground floor:
Through the spacious front yard, with a driveway leading to the garage, we reach the front door of the house.
Behind the front door is the entrance hall with a wardrobe, meter closet, guest toilet with hand basin, staircase to the first floor and access to the spacious living room with an open-plan kitchen. The light and airy living room overlooks the garden and has patio doors at the back leading out to the garden. The living room is beautifully finished in a neutral colour scheme and features underfloor heating.
The modern, open-plan kitchen is situated at the front of the property and is fitted with an induction hob, extractor fan, combination microwave/oven, fridge-freezer combination and a dishwasher. Here too, the large windows (plus an extra corner window) ensure plenty of natural light.
First floor:
The landing provides access to 3 bedrooms and the bathroom. All the bedrooms are of a good size, neatly finished and fitted with roller shutters. The master bedroom has a built-in wardrobe with integrated lighting. The luxurious bathroom features recessed spotlights, a second toilet, a washbasin with vanity unit, a bath and a separate walk-in rain shower.
Second floor:
Via the fixed staircase on the first floor, we reach the spacious second floor, which features a large attic room and a separate utility room. The attic room is neatly finished and certainly offers the potential to be used as a 4th bedroom.
Garden:
The beautifully landscaped, south-facing back garden features a tiled patio with an electric awning fitted with lighting, framed by a lawn and green borders. The garden also provides access to the garage and also has an outside tap and an earthed socket.
Parking:
There is parking on site: driveway and garage.
Features of the house:
• Recently built and completely move-in ready semi-detached house
• Quiet location on a dead-end street
• Garden-oriented living room with patio doors
• 3 bedrooms on the first floor + a large attic room (possibly 4th bedroom)
• Garage
• Outdoor paintwork 2024
• Sunny garden facing south with a veranda
• 16 solar panels with a current waranty and an output of 5,700 kWh (2025)
• Great base location in relation to highways, station and city centre
• Energy label: A
• Full ownership
Features
Transfer of ownership
- Listed since
- Acceptance
- Available in consultation
- Asking price
- € 745,000 kosten koper
- Asking price per m²
- € 5,284
- Status
- Available
Construction
- Kind of house
- Single-family home, double house
- Building type
- Resale property
- Year of construction
- 2019
- Type of roof
- Gable roof covered with roof tiles
Surface areas and volume
- Areas
- Living area
- 141 m²
- Other space inside the building
- 18 m²
- Exterior space attached to the building
- 1 m²
- Plot size
- 245 m²
- Volume in cubic meters
- 590 m³
Layout
- Number of rooms
- 4 rooms (3 bedrooms)
- Number of bath rooms
- 1 bathroom and 1 separate toilet
- Bathroom facilities
- Walk-in shower, bath, toilet, and washstand
- Number of stories
- 2 stories and an attic
- Facilities
- Skylight, optical fibre, mechanical ventilation, and solar panels
Energy
- Energy label
- Insulation
- Completely insulated
- Heating
- District heating, partial floor heating and heat recovery unit
Cadastral data
- ALKMAAR L 4124
- Cadastral map
- Area
- 245 m²
- Ownership situation
- Full ownership
Exterior space
- Location
- In residential district
- Garden
- Back garden and front garden
- Back garden
- 115 m² (11.24 metre deep and 10.26 metre wide)
- Garden location
- Located at the southwest with rear access
Garage
- Type of garage
- Attached brick garage
- Capacity
- 1 car
- Facilities
- Electricity
Parking
- Type of parking facilities
- Parking on private property
© 2001-2026 funda