
This house on Funda: https://www.funda.nl/en/detail/koop/alkmaar/huis-wildemanstraat-28/44420421/
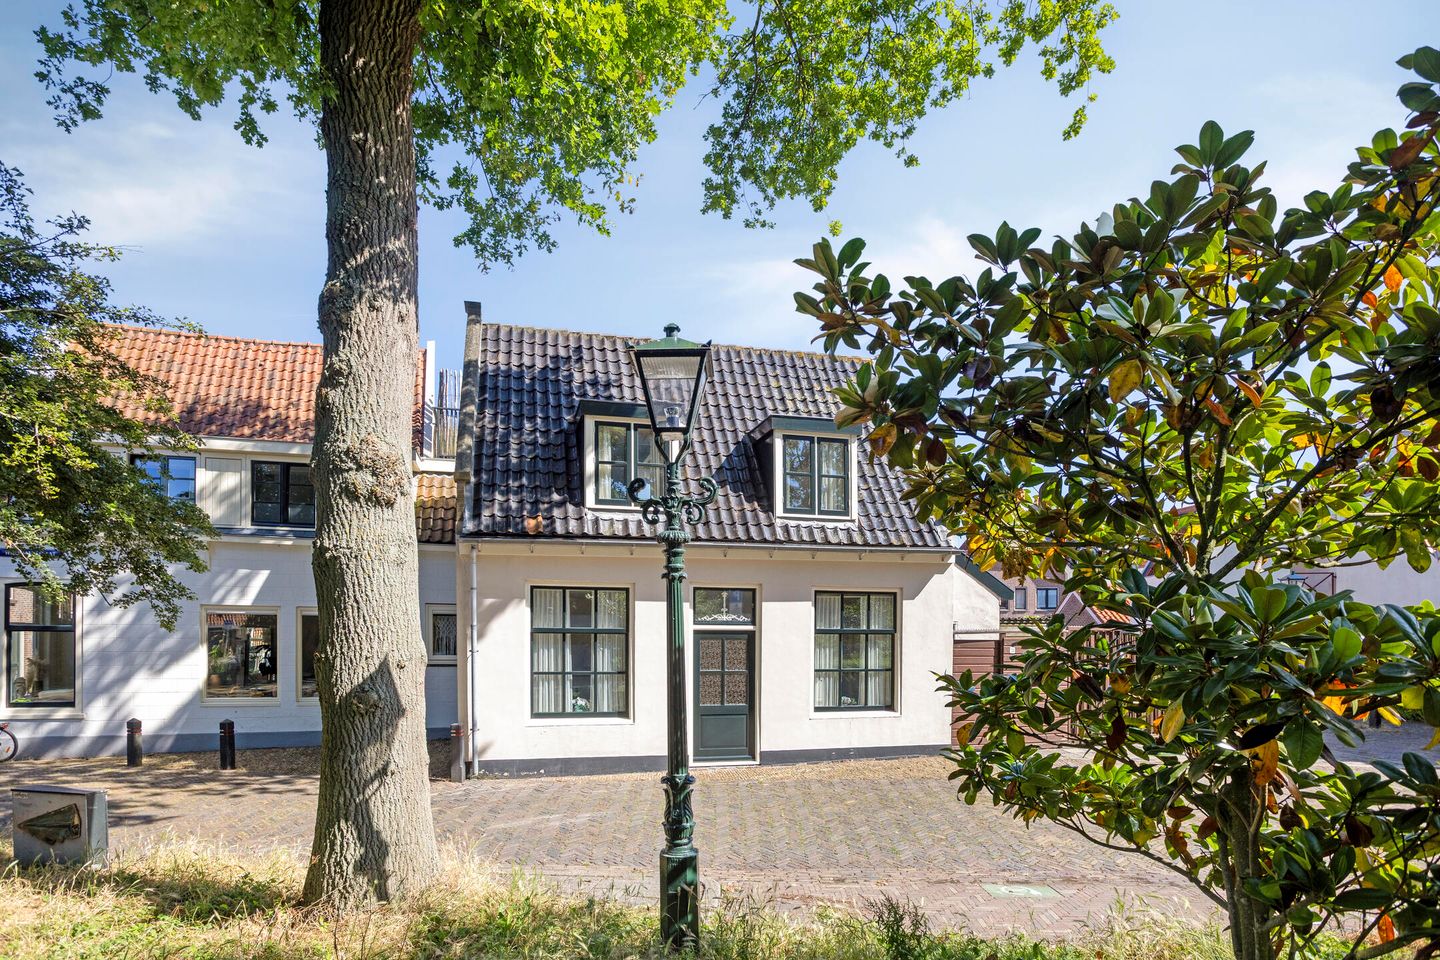
Wildemanstraat 281811 BG AlkmaarBinnenstad-Oost
€ 490,000 k.k.
Eye-catcherUnieke woning op één van de mooiste plekken van Alkmaar!
Description
Want to live in one of the most beautiful spots in Alkmaar? Then this is your chance!
Located directly by the park and the canal, with the city center literally around the corner, this unique home is ready for a new owner. In the past, this property served as the workshop for "Rijwielhandel Huybers" and was converted into a residential home around 1994.
Here, you live in the best of both worlds. With the Kwerenbolwerk right on your doorstep, bordering the waterway, you enjoy a beautiful view from the living room every day. And if you want a different view for a moment? Just turn around, because the street is also lovely to gaze at! Thanks to the many windows, the spacious living room at the front is also wonderfully bright. Adjacent to it, you will find the kitchen, which features a skylight and sliding doors to the garden. Because the garden is situated to the side of the house, you can enjoy both the morning and afternoon sun here. There are also French gates here, allowing you to park your car on your own property. The bathroom is equipped with a walk-in shower, a vanity unit, and a washing machine connection. The separate toilet is accessible from the hallway. Here, the meter cupboard and the central heating boiler are also neatly concealed in built-in cupboards. On the first floor, the landing provides access to two bedrooms, a second toilet, and the storage attic. Both bedrooms feature a dormer window, and one of the rooms also includes a washbasin. The largest bedroom is located at the front and features a washbasin, a built-in wardrobe, and access to a loft. The second bedroom is located at the rear, also featuring a built-in wardrobe and a dormer window.
Good to know:
- All exterior window frames were painted in 2024.
- The garden was repaved a few years ago.
- The property has an energy label C.
- The building is a landmark and is located in a protected urban area.
- A preliminary soil survey was conducted in 1994. The conclusion was: "No environmental restrictions need to be imposed on the future use of the property as living space."
It hardly gets more unique than this. Are you curious about this special home in this fantastic location? Then schedule a viewing soon. We would love to show you this unique property in person!
General:
living area 80 m2 - external storage space 7 m2 - volume 284 m3 - year of construction 1906 - energy label C - landmark building in a protected urban area - acceptance by mutual agreement, can be arranged quickly if desired
Features
Transfer of ownership
- Listed since
- Acceptance
- Available in consultation
- Asking price
- € 490,000 kosten koper
- Asking price per m²
- € 6,125
- Status
- Available
Construction
- Kind of house
- Single-family home, corner house
- Building type
- Resale property
- Year of construction
- 1906
- Specific
- Protected townscape or village view (permit needed for alterations)
- Type of roof
- Combination roof covered with asphalt roofing and roof tiles
Surface areas and volume
- Areas
- Living area
- 80 m²
- External storage space
- 7 m²
- Plot size
- 127 m²
- Volume in cubic meters
- 284 m³
Layout
- Number of rooms
- 3 rooms (2 bedrooms)
- Number of bath rooms
- 1 bathroom and 1 separate toilet
- Bathroom facilities
- Walk-in shower, sink, and washstand
- Number of stories
- 2 stories and an attic
- Facilities
- Optical fibre, passive ventilation system, sliding door, and TV via cable
Energy
- Energy label
- Insulation
- Roof insulation, double glazing, insulated walls, floor insulation and completely insulated
- Heating
- CH boiler and partial floor heating
- Hot water
- CH boiler
- CH boiler
- Intergas (gas-fired combination boiler from 2013, in ownership)
Cadastral data
- ALKMAAR B 5550
- Cadastral map
- Area
- 127 m²
- Ownership situation
- Full ownership
Exterior space
- Location
- Alongside park and alongside a quiet road
- Garden
- Side garden
- Side garden
- 51 m² (10.08 metre deep and 6.26 metre wide)
- Garden location
- Located at the east
Storage space
- Shed / storage
- Detached wooden storage
Parking
- Type of parking facilities
- Parking on private property and resident's parking permits
© 2001-2026 funda