
This house on Funda: https://www.funda.nl/en/detail/koop/alkmaar/huis-wolfpad-34/17202430/
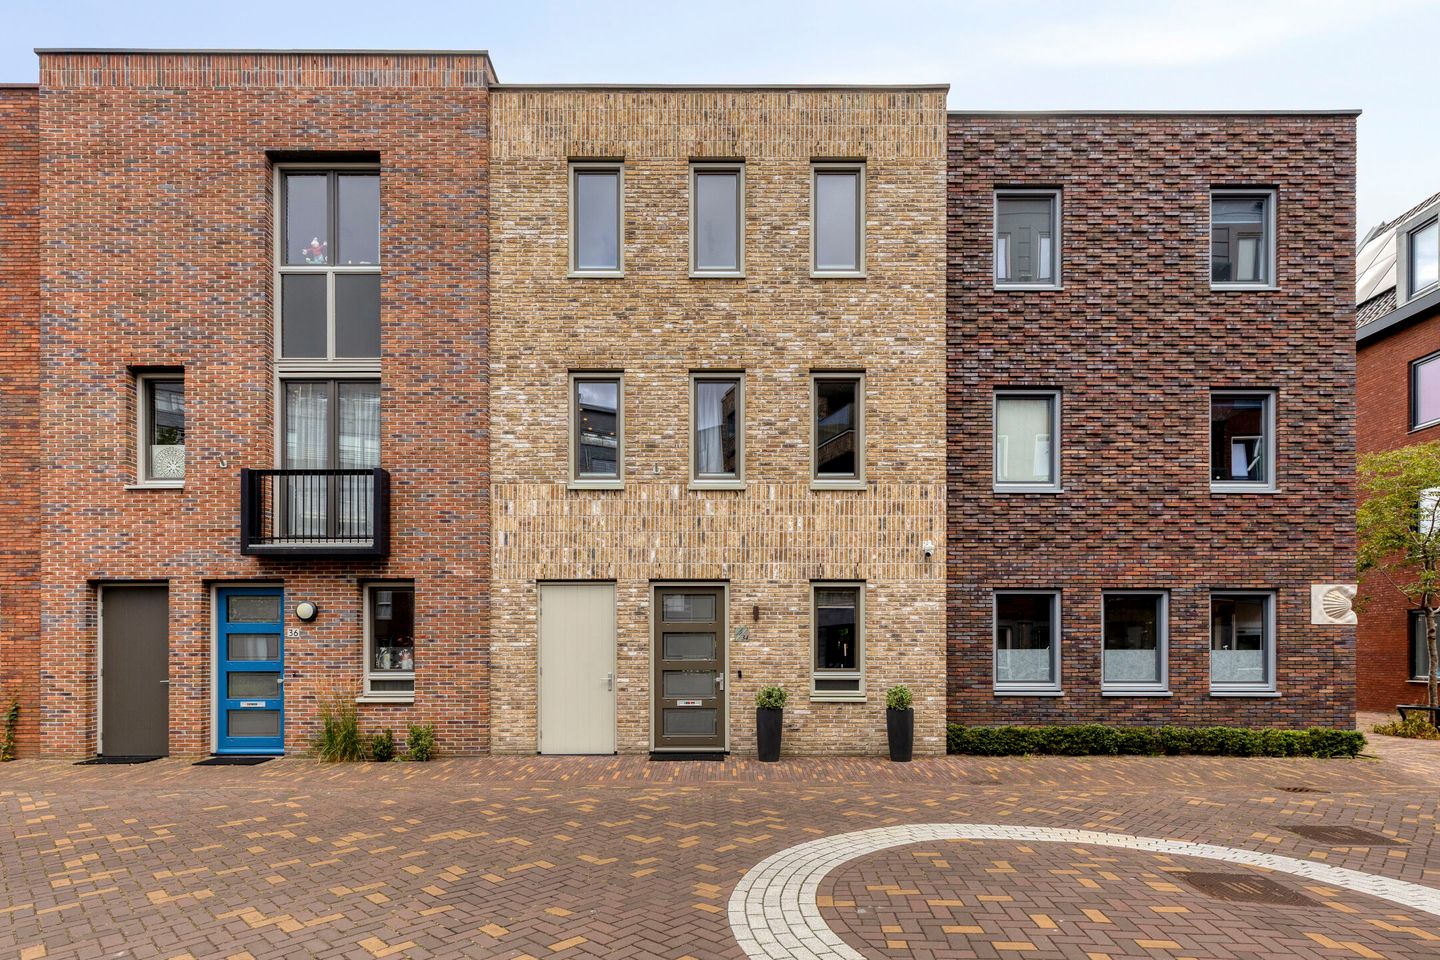
Eye-catcherWonen aan het water en op loopafstand van het gezellige centrum
Description
*** ENGLISH BELOW ***
Wonen op een toplocatie, op loopafstand van het gezellige centrum van Alkmaar én direct aan het water.
Deze energiezuinige en instapklare woning beschikt over een tuingerichte woonkamer, een zonnige achtertuin op het zuiden aan vaarwater en drie slaapkamers verdeeld over twee verdiepingen. Wolfpad 34 is een goed verzorgde en praktisch ingedeelde woning in de populaire wijk Schelphoek. De woning is voorzien van stadsverwarming, is daarmee gasloos en beschikt bovendien over 3 zonnepanelen.
Binnen tref je een strak en modern interieur. De begane grond is voorzien van een moderne tegelvloer met vloerverwarming en de luxe open keuken is van alle gemakken voorzien. De lichte, tuingerichte woonkamer biedt een prachtig uitzicht over het water en geeft via de schuifpui direct toegang tot de tuin en de aanlegsteiger. Hier geniet je volop van de zon of stap je zó in je boot om Alkmaar vanaf het water te ontdekken. De slaapkamers zijn royaal van formaat en daarnaast beschikt de woning over een ruime walk-in closet, wat zorgt voor volop praktische bergruimte. Ook zijn er een luxe badkamer en een separaat toilet aanwezig.
Indeling van de woning
Begane grond
Je komt binnen in de hal met toegang tot het toilet, de meterkast en de leefruimte. Aan de voorzijde van de woning bevindt zich tevens een praktische berging.
De begane grond is ingericht als een open leefverdieping. De keuken bevindt zich aan de voorzijde en heeft een strakke, moderne uitstraling met lichte fronten en een donkere kastenwand. Door de open verbinding met het eet- en zitgedeelte ontstaat een ruimtelijk geheel, terwijl de keuken duidelijk een eigen plek behoudt.
Aan de achterzijde bevindt zich de tuingerichte woonkamer met prachtig zicht op de tuin en het water. De brede glaspartij en schuifpui zorgen voor veel daglicht en een directe verbinding met buiten. De afwerking is verzorgd en eigentijds, met een moderne tegelvloer en neutrale wanden.
Eerste verdieping
Op de eerste verdieping bevinden zich twee slaapkamers, de badkamer, een separaat toilet en de overloop. Beide slaapkamers zijn goed van formaat en dankzij de rechte wanden praktisch in te richten. Meerdere ramen zorgen voor een prettige hoeveelheid daglicht.
Een sterk punt op deze verdieping is de aparte walk-in closet. Hierdoor is er volop kastruimte beschikbaar zonder dat dit ten koste gaat van de ruimte in de slaapkamers. Ook de luxe badkamer bevindt zich op deze verdieping en heeft een moderne en verzorgde uitstraling.
Tweede verdieping
De tweede verdieping voegt een volwaardige derde slaapkamer toe. Deze royale kamer beslaat een groot deel van de verdieping en beschikt over ramen aan meerdere zijden, waardoor de ruimte licht en open aanvoelt. Dankzij het formaat is hier naast een slaapgedeelte ook voldoende ruimte voor bijvoorbeeld een werkplek. Tevens is het mogelijk om hier een vierde slaapkamer te realiseren.
Daarnaast bevindt zich op deze verdieping een aparte berg-/wasruimte. Hierdoor zijn de wasmachine en overige praktische voorzieningen netjes uit het zicht en blijft de slaapkamer optimaal bruikbaar.
Buitenruimte
De zonnige achtertuin is gelegen op het zuiden en grenst direct aan het vaarwater. De tuin is grotendeels bestraat en daardoor onderhoudsvriendelijk. Groene hagen en beplanting verzachten de strakke basis en zorgen voor een verzorgde uitstraling.
Vanuit de woonkamer loop je via de schuifpui direct de tuin in, waar voldoende ruimte is voor een comfortabele loungehoek of een grote eettafel. Aan de waterzijde bevindt zich de aanlegsteiger: een heerlijke plek om van het uitzicht te genieten of direct met de boot het water op te gaan.
Parkeren en berging
De woning beschikt over een eigen parkeerplaats in de parkeergarage. Daarnaast is er een berging op de begane grond en een praktische berg-/wasruimte op de tweede verdieping.
Bijzonderheden
* Gelegen in de geliefde wijk Schelphoek
* Op loopafstand van het gezellige centrum van Alkmaar
* Energiezuinige en gasloze woning
* Voorzien van stadsverwarming en 3 zonnepanelen
* Vloerverwarming op de begane grond
* Tuingerichte woonkamer met luxe open keuken
* Zonnige achtertuin op het zuiden
* Direct gelegen aan vaarwater met eigen aanlegsteiger
* Drie slaapkamers (4 mogelijk) verdeeld over de eerste en tweede verdieping
* Luxe badkamer en separaat toilet op de eerste verdieping
* Aparte walk-in closet op de eerste verdieping
* Berging op de begane grond en berg-/wasruimte op de tweede verdieping
* Eigen parkeerplaats in de parkeergarage
Wolfpad 34 combineert comfortabel en energiezuinig wonen met een bijzondere ligging aan het water én het centrum van Alkmaar binnen handbereik. De praktische indeling, moderne afwerking, zonnige tuin en eigen aanlegsteiger maken het plaatje compleet. Zie je jezelf hier al wonen? Plan dan snel een bezichtiging en ervaar zelf wat deze woning te bieden heeft.
-----------------------------------------------------------------------------------------------------------
LIVING IN A PRIME LOCATION, WITHIN WALKING DISTANCE OF ALKMAAR’S VIBRANT CITY CENTRE AND DIRECTLY ON THE WATER!
This energy-efficient and move-in-ready home features a garden-facing living room, a sunny south-facing rear garden bordering navigable waterways, and three bedrooms spread over two floors. Wolfpad 34 is a well-maintained and practically designed home in the popular Schelphoek neighbourhood. The property is connected to district heating, making it completely gas-free, and is also equipped with 3 solar panels.
Inside, you will find a sleek and modern interior. The ground floor features contemporary tiled flooring with underfloor heating, while the luxurious open-plan kitchen is fully equipped with modern conveniences. The bright, garden-facing living room offers beautiful views over the water and provides direct access to the garden and private jetty through sliding doors. Here, you can make the most of the sunshine or simply step into your boat and explore Alkmaar from the water. The bedrooms are generously sized, and the property also features a spacious walk-in closet, providing plenty of practical storage space. There is also a luxurious bathroom and a separate toilet.
Layout
Ground floor
You enter the property through the hallway, which provides access to the toilet, meter cupboard and main living area. At the front of the property, there is also a practical storage room.
The ground floor has been designed as an open-plan living space. The kitchen is located at the front and has a sleek, contemporary appearance with light-coloured cabinetry complemented by a dark wall of cabinets. Its open connection to the dining and sitting areas creates a spacious feel, while the kitchen still retains its own clearly defined area.
At the rear is the garden-facing living room, offering beautiful views of the garden and the water beyond. The wide expanse of glazing and sliding doors allow plenty of natural light to enter and create a direct connection with the outdoor space. The interior is finished to a high standard in a contemporary style, with modern tiled flooring and neutral walls.
First floor
The first floor comprises two bedrooms, the bathroom, a separate toilet and the landing. Both bedrooms are generously sized and, thanks to the straight walls, can be furnished efficiently. Several windows provide a pleasant amount of natural light.
A particularly attractive feature on this floor is the separate walk-in closet, providing ample wardrobe space without compromising the space available in the bedrooms. The luxurious bathroom is also located on this floor and has a modern, well-maintained finish.
Second floor
The second floor adds a full-sized third bedroom. This spacious room occupies a large part of the floor and features windows on several sides, creating a bright and open atmosphere. Thanks to its generous dimensions, there is ample room for both a sleeping area and, for example, a home office or workspace. It is also possible to create a fourth bedroom here.
This floor also includes a separate storage and laundry room, allowing the washing machine and other practical household facilities to remain neatly out of sight while ensuring the bedroom can be used to its full potential.
Outdoor space
The sunny rear garden faces south and borders directly onto navigable waterways. The garden is largely paved, making it easy to maintain. Green hedges and planting soften the clean design and create an attractive, well-kept appearance.
Sliding doors lead directly from the living room into the garden, where there is plenty of space for a comfortable lounge area or a large outdoor dining table. At the water’s edge is the private jetty: a wonderful spot to enjoy the view or step straight into your boat and head out onto the water.
Parking and storage
The property comes with a private parking space in the parking garage. In addition, there is a storage room on the ground floor and a practical storage/laundry room on the second floor.
Key features
* Located in the highly sought-after Schelphoek neighbourhood
* Within walking distance of Alkmaar’s vibrant city centre
* Energy-efficient and completely gas-free home
* District heating and 3 solar panels
* Underfloor heating on the ground floor
* Garden-facing living room with luxurious open-plan kitchen
* Sunny south-facing rear garden
* Directly situated on navigable waterways with a private jetty
* Three bedrooms (4 possible) spread over the first and second floors
* Luxurious bathroom and separate toilet on the first floor
* Separate walk-in closet on the first floor
* Storage room on the ground floor and storage/laundry room on the second floor
* Private parking space in the parking garage
Wolfpad 34 combines comfortable, energy-efficient living with an exceptional waterside location, while Alkmaar’s city centre is just a short walk away. The practical layout, modern finish, sunny garden and private jetty complete the picture. Can you already imagine yourself living here? Schedule a viewing soon and experience everything this wonderful home has to offer.
Features
Transfer of ownership
- Listed since
- Acceptance
- Available in consultation
- Asking price
- € 875,000 kosten koper
- Asking price per m²
- € 5,503
- Status
- Available
Construction
- Kind of house
- Single-family home, row house
- Building type
- Resale property
- Year of construction
- 2017
- Type of roof
- Flat roof covered with asphalt roofing
- Quality marks
- Energie Prestatie Advies
Surface areas and volume
- Areas
- Living area
- 159 m²
- Other space inside the building
- 8 m²
- External storage space
- 12 m²
- Plot size
- 115 m²
- Volume in cubic meters
- 591 m³
Layout
- Number of rooms
- 4 rooms (3 bedrooms)
- Number of bath rooms
- 1 bathroom and 2 separate toilets
- Bathroom facilities
- Double sink, walk-in shower, underfloor heating, and washstand
- Number of stories
- 3 stories
- Facilities
- Mechanical ventilation, passive ventilation system, TV via cable, and solar panels
Energy
- Energy label
- Insulation
- Roof insulation, insulated walls, floor insulation and completely insulated
- Heating
- District heating and complete floor heating
- Hot water
- District heating
Cadastral data
- ALKMAAR B 6299
- Cadastral map
- Area
- 115 m²
- Ownership situation
- Full ownership
Exterior space
- Location
- Along waterway, in centre and in residential district
- Garden
- Back garden
- Back garden
- 39 m² (6.51 metre deep and 5.97 metre wide)
- Garden location
- Located at the south
Parking
- Type of parking facilities
- Paid parking, parking garage and resident's parking permits
© 2001-2026 funda