
This house on Funda: https://www.funda.nl/en/detail/koop/alkmaar/huis-zeglis-10/44476610/
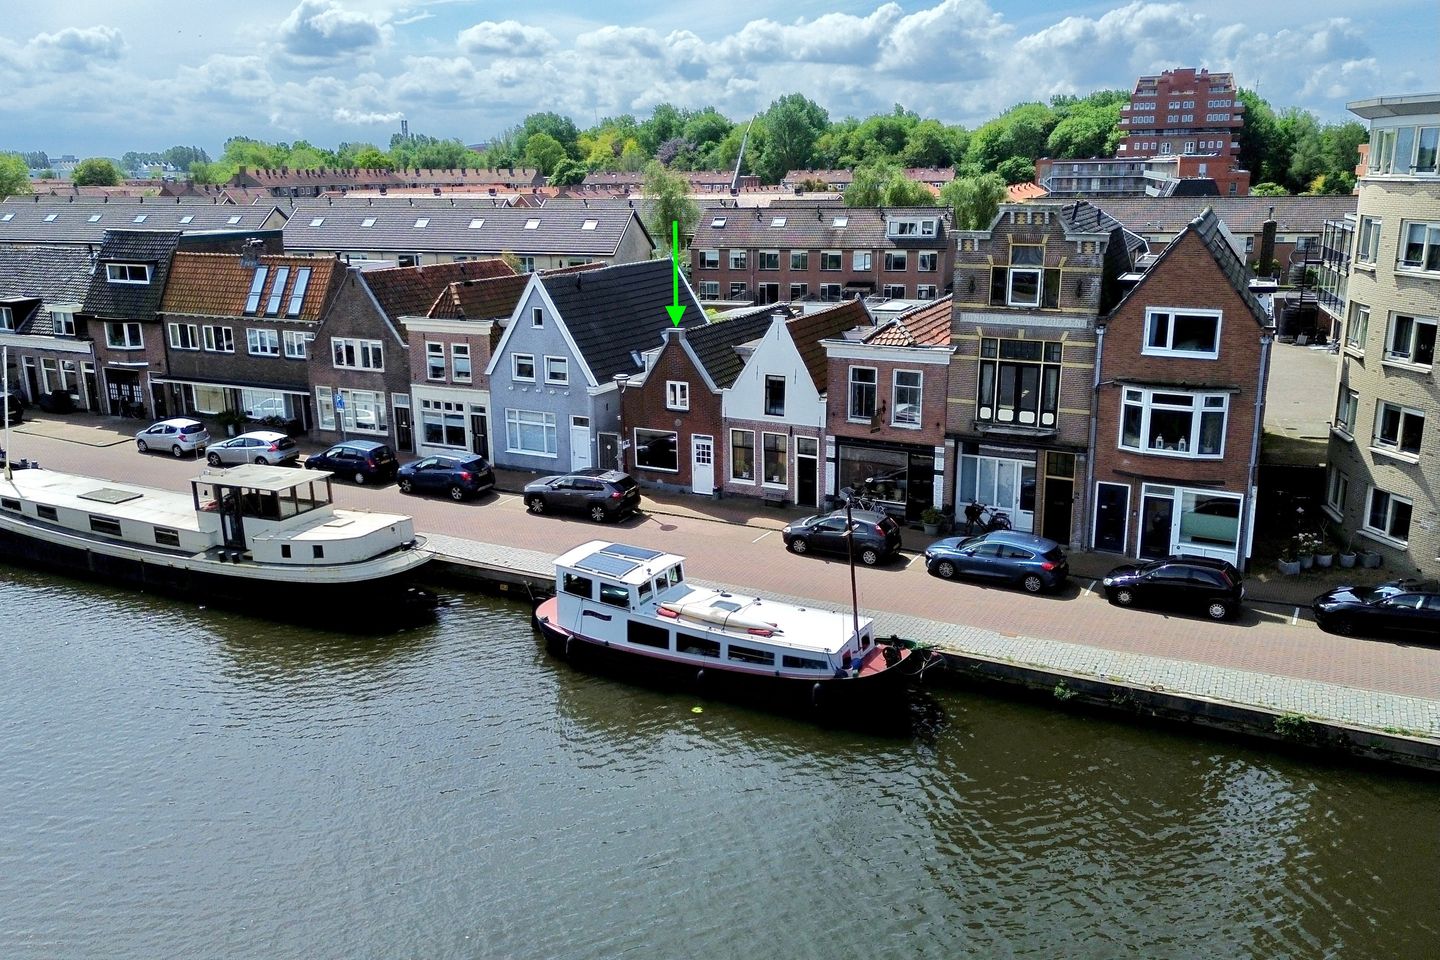
Eye-catcherKarakter, comfort en een instapklare woning aan het water!
Description
Have you always wanted to live in a charming waterfront home with an unobstructed view of the North Holland Canal?
Zeglis 10 offers it all: character, comfort, and a move-in ready finish.
The home combines authentic elements with a modern style, creating a warm and stylish appearance. The spacious, bright living room with a wood-burning stove is openly connected to the semi-open kitchen at the rear, which was completely renovated in 2023. The kitchen is finished in stylish matte black and equipped with all modern conveniences, including an induction hob, extractor hood, and dishwasher. The wall unit offers ample storage space and is equipped with a refrigerator, freezer, and oven. From the kitchen, you have direct access to the sunny southwest-facing backyard. Here you will find a charming covered patio with characteristic old bakery doors (as the story goes), a lovely terrace, and a practical back entrance via the alley next to the house.
On the first floor, authentic details have also been preserved, such as the exposed rafters and the beamed ceiling. These are mainly located in the two bedrooms at the front and rear of the home. The bathroom, renovated in 2021 and featuring electric underfloor heating, has a modern design with black accents and includes a walk-in shower, toilet, and double sink with a vanity unit. Both the bathroom and both bedrooms have been enlarged with dormer windows. The washing machine connection and the new central heating boiler (Nefit, 2026) can be found in the storage room.
In terms of location, you are also perfectly situated here! You live in a quiet area, yet the hustle and bustle is just around the corner. Upon passing through the city gate, you immediately arrive at the first terraces along the Turfhaven. Cross the road at the Accijnstoren, follow the canals, and you are in the heart of the city center. An added bonus of this location is that on beautiful days, you can sail past your own home in a small boat. Would you rather be in a green environment? Then you can easily walk into Oosterhout Park, where you can enjoy a stroll or visit the recreational beach. For your daily groceries, you can go to the Geert Groteplein, where you will find an Albert Heijn, Lidl, and Kruidvat, among others. A Jumbo and a Spar are also located in the center. In terms of access roads, this location is very convenient: the N242, N9, and A9 towards Amsterdam are easily accessible.
In short, living at Zeglis means enjoying a pleasant environment with a view of the Noordhollandsch Canal, while having all the conveniences of the city within easy reach. Can you picture yourself living in this modern city home with a characteristic facade? Do not hesitate and contact us immediately for a viewing. We would love to show you this special home!
General:
living area 86 m² - volume 303 m³ - year of construction 1901 - energy label C - on the Noordhollandsch Canal - acceptance by mutual agreement
Features
Transfer of ownership
- Service charges
- € 460,000 per month
- Listed since
- Acceptance
- Available in consultation
- Asking price
- € 450,000 kosten koper
- Asking price per m²
- € 5,233
- Status
- Sold under reservation
Construction
- Kind of house
- Single-family home, corner house
- Building type
- Resale property
- Year of construction
- 1901
- Type of roof
- Hipped roof covered with roof tiles
Surface areas and volume
- Areas
- Living area
- 86 m²
- Plot size
- 95 m²
- Volume in cubic meters
- 303 m³
Layout
- Number of rooms
- 3 rooms (2 bedrooms)
- Number of bath rooms
- 1 bathroom and 1 separate toilet
- Bathroom facilities
- Double sink, walk-in shower, toilet, underfloor heating, and washstand
- Number of stories
- 2 stories
- Facilities
- Skylight, optical fibre, mechanical ventilation, flue, and TV via cable
Energy
- Energy label
- Insulation
- Roof insulation, mostly double glazed, insulated walls, floor insulation and completely insulated
- Heating
- CH boiler
- Hot water
- CH boiler
- CH boiler
- Nefit (gas-fired combination boiler from 2026, in ownership)
Cadastral data
- ALKMAAR F 405
- Cadastral map
- Area
- 95 m²
- Ownership situation
- Full ownership
Exterior space
- Location
- Alongside a quiet road, alongside waterfront and in residential district
- Garden
- Back garden
- Back garden
- 33 m² (8.17 metre deep and 4.32 metre wide)
- Garden location
- Located at the southwest with rear access
Parking
- Type of parking facilities
- Resident's parking permits
© 2001-2026 funda