
This house on Funda: https://www.funda.nl/en/detail/koop/almere/appartement-dettifossstraat-108/44445515/
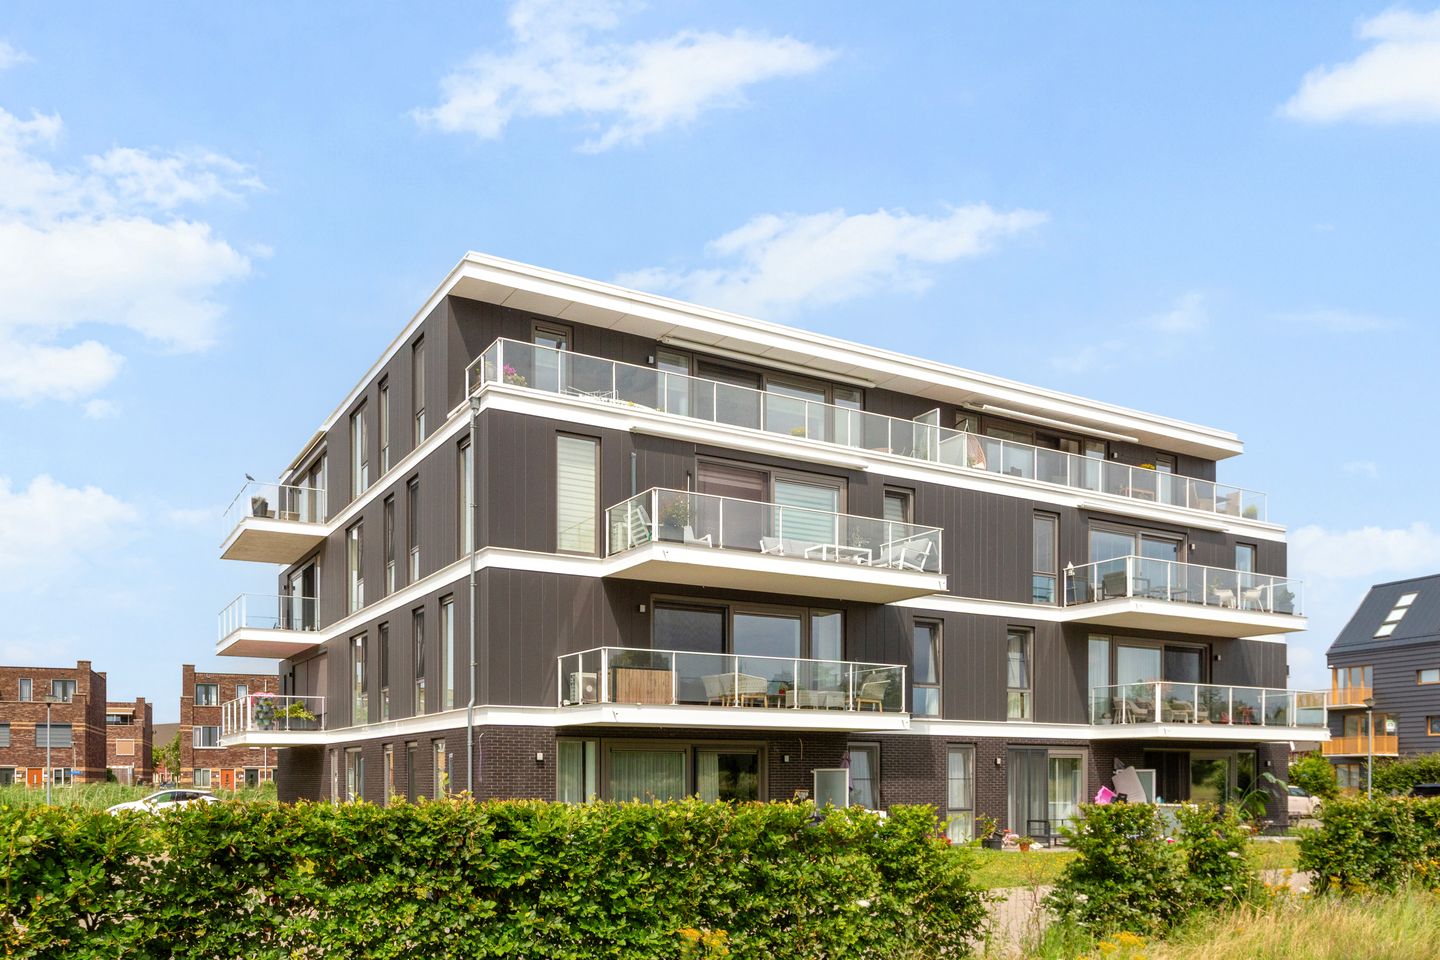
Dettifossstraat 1081363 BX AlmereColumbuskwartier Zuid
€ 495,000 k.k.
Eye-catcherGelijkvloers appartement van ca. 89 m2 met ongekend veel woongenot
Description
** Van de Steege Real Estate Almere is offering this property with a starting bid price**
Located on the outskirts of Almere Poort, in Cascadepark, this single-level apartment of approximately 89 m2 offers an unparalleled living experience. Its location on the top floor is beautiful, and the balcony enjoys excellent sun exposure. With two bedrooms, a spacious bathroom, a separate toilet, and a cozy living room with an open kitchen, it has everything you need. Thanks to the elevator, you don’t have to climb any stairs, and there’s a designated parking spot at the rear of the building.
Hop on your bike or walk to Almeerderstrand beach, the supermarket, the elementary school, and the center of Almere Stad. Children can play to their hearts’ content in Cascadepark, home to the iconic pink building Het Klokhuis. The neighborhood is diverse, with apartments and homes in various styles designed for sustainable living.
Layout:
Apartment building:
The main entrance is on the left side of this small-scale apartment building. The doorbell panel with intercom and the mailboxes are located on the outside. Once inside, you can walk to the elevator or the stairs, which take you to the upper floors. The private storage room, for bicycles and other items, is on the ground floor. There is plenty of greenery and parking around the building, including a parking space at the rear that belongs to this apartment.
Apartment:
Once upstairs, you’ll walk to the front door of this fantastic corner apartment. The entryway features the utility room and a storage closet, which can be used as a coat closet. Brown laminate flooring covers almost the entire apartment, and the walls—like the ceilings—are painted in a light color.
The living room with open kitchen has an area of approximately 48 m², with a nice division between the sitting and dining areas. A large sliding glass door provides access to the balcony, and an air conditioning unit is mounted near the dining area, keeping the entire living space at a comfortable temperature.
The kitchen layout, featuring a large island and a long wall unit, is designed in a stylish manner. The wood-look countertops blend well with the overall design, and all necessary appliances are built-in: an induction cooktop, range hood, oven, microwave, dishwasher, and fridge-freezer.
On the cool north side are two bedrooms, with views of the water and the Osirispad. The first bedroom is currently used as a dressing room/storage area, and at the end of the hallway is the spacious master bedroom. This room has enough space for a wardrobe and a large double bed.
The bathroom and toilet are on the opposite side of the hallway. The bathroom features a walk-in shower, a large vanity unit with a sink, a three-door mirror cabinet, and a tall side cabinet. There is also an open cabinet where the washer and dryer can be placed side by side.
Balcony:
The approximately 10.5 m² balcony, which features an electrically operated awning, is accessible from the living room. Its location on the top floor, facing west, means you can sit in the sun almost all day long. The view of Cascadepark and the Homeruskwartier makes the balcony a wonderful place to sit outside.
By bus or bike, you can quickly reach Poort Station, which, like Centrum Station, offers excellent and fast connections to Amsterdam. Prefer to drive? It’s just 3 kilometers to the A6 highway on-ramp toward Het Gooi, Amsterdam, and Lelystad. This apartment is ideally located near Almere Duin, with its beach, beautiful marina, and charming restaurants and cafes.
Parking:
The apartment comes with a designated parking space at the rear of the building.
Features:
- Living area approximately 89 m²
- Beautiful location on the top floor of a small-scale apartment building
- Southwest-facing balcony
- Two bedrooms
- Dedicated parking space and a (bicycle) storage room
- Homeowners’ association fee: €169 per month
- Energy efficiency rating: A
The non-binding information displayed on this website has been compiled by us (with care) based on data provided by the seller (and/or third parties). We do not guarantee its accuracy or completeness. We advise you to contact us if you are interested in one of our properties or to seek assistance from your own expert.
We are not responsible for the content of the websites to which we link.
Features
Transfer of ownership
- Listed since
- Acceptance
- Available in consultation
- Asking price
- € 495,000 kosten koper
- Asking price per m²
- € 5,562
- Status
- Available
- VVE (Owners Association) contribution
- € 169.00 per month
Construction
- Type apartment
- Apartment with shared street entrance (apartment)
- Building type
- Resale property
- Year of construction
- 2018
- Specific
- Partly furnished with carpets and curtains
- Type of roof
- Flat roof covered with asphalt roofing
- Accessibility
- Accessible for people with a disability and accessible for the elderly
Surface areas and volume
- Areas
- Living area
- 89 m²
- Exterior space attached to the building
- 11 m²
- External storage space
- 6 m²
- Volume in cubic meters
- 298 m³
Layout
- Number of rooms
- 3 rooms (2 bedrooms)
- Number of bath rooms
- 1 bathroom and 1 separate toilet
- Bathroom facilities
- Shower and washstand
- Number of stories
- 1 story
- Facilities
- Optical fibre, elevator, mechanical ventilation, passive ventilation system, sliding door, and solar panels
- Located at
- 4th floor
Energy
- Energy label
- Insulation
- Completely insulated
- Heating
- Complete floor heating
- Hot water
- District heating
Cadastral data
- ALMERE W 4327
- Cadastral map
- Ownership situation
- Full ownership
Exterior space
- Location
- Alongside park, alongside a quiet road, in residential district and unobstructed view
- Balcony/roof terrace
- Balcony present
Parking
- Type of parking facilities
- Parking on private property and public parking
VVE (Owners Association) checklist
- Registration with KvK
- No
- Annual meeting
- No
- Periodic contribution
- No
- Reserve fund present
- No
- Maintenance plan
- No
- Building insurance
- No
© 2001-2026 funda