
This house on Funda: https://www.funda.nl/en/detail/koop/almere/appartement-groenhof-181/80977164/
Description
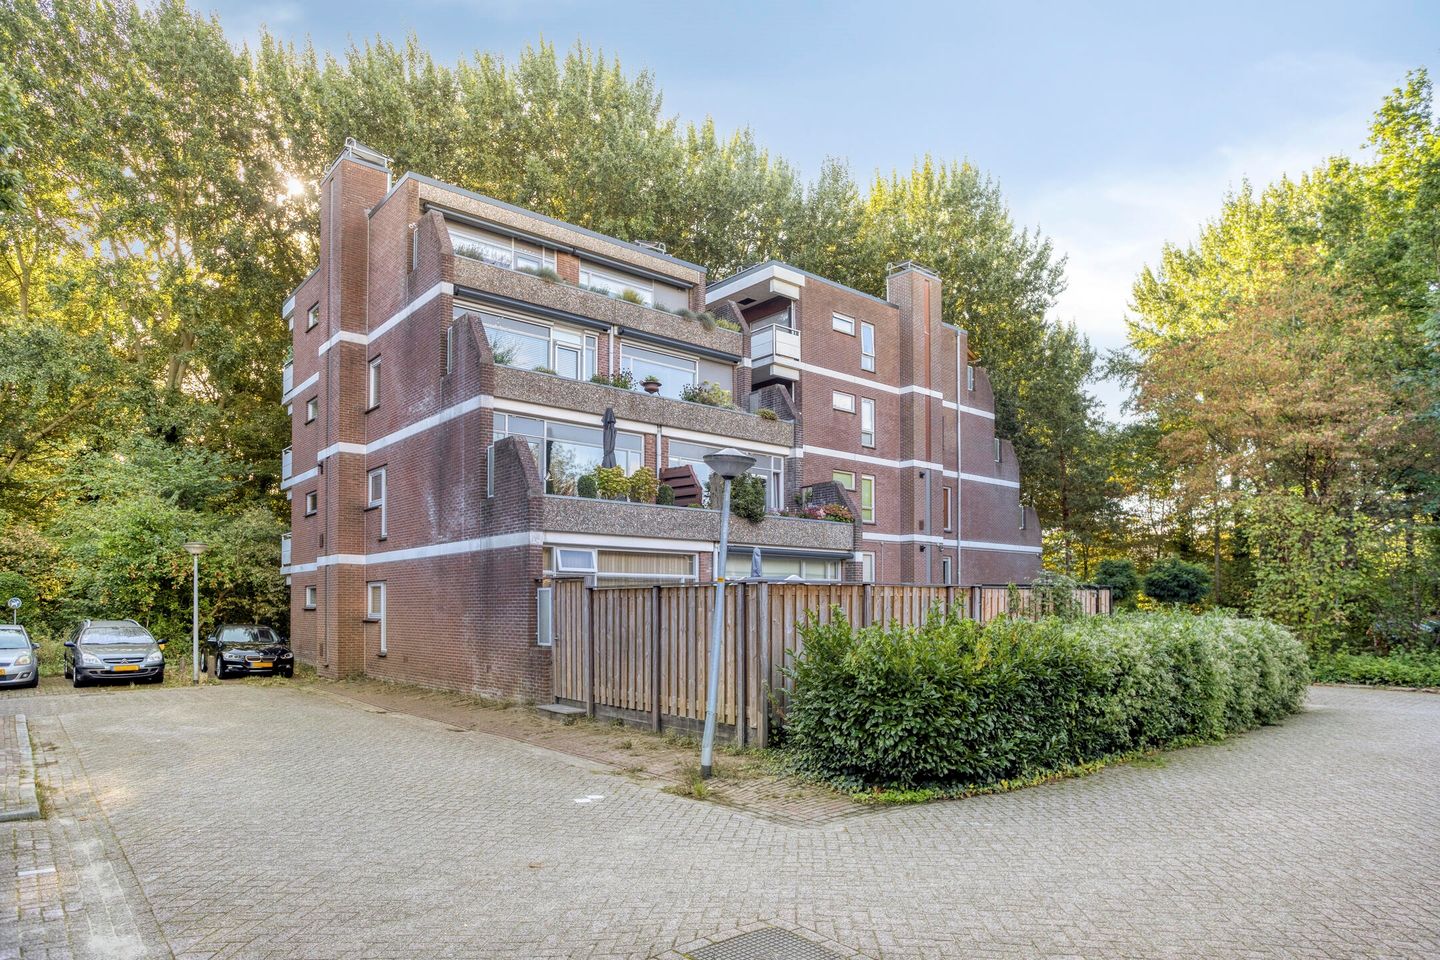
Groenhof 181 in Almere Haven is offered with a starting price. It is a spacious two-room apartment featuring a balcony and a private storage unit.
Enjoy plenty of greenery right outside your windows, a wonderfully bright living room, and a balcony where you can soak up the outdoors. Groenhof 181 is a 62 m² two-room apartment comprising a spacious living room, an open-plan kitchen, and a bedroom with a built-in wardrobe. The living area is particularly striking due to its length and the large windows at the rear; these let in abundant natural light and offer a view of the mature trees surrounding the complex from the seating area.
You can fully enjoy this green setting outdoors as well. The balcony spans the entire width of the apartment and connects directly to the living room. Additionally, the apartment includes a complete bathroom and a private storage unit. All in all, it is a delightful apartment offering ample living space and a prominent view of the greenery characteristic of the De Hoven neighborhood.
Groenhof 181 is located in De Hoven, a leafy residential area in Almere Haven. The street name reflects the setting perfectly: the various residential blocks are surrounded by mature greenery, and the apartment itself offers lovely views of the trees.
You don't have to go far for daily amenities; a supermarket, primary school, and bus stop are all close by. The center of Almere Haven—with its various shops, supermarkets, and restaurants—is also easily accessible. For those who travel by car, the A6 motorway is quickly and easily reached from the neighborhood.
Access to the apartment complex is via the communal entrance. Inside, you will find the intercom panel and mailboxes before taking a short flight of stairs up to the apartment. You enter into a long hallway that provides access to the bedroom, bathroom, and living area. The dark flooring extends from the hallway into the rest of the apartment, immediately creating a serene foundation.
From the hallway, you step into the living room, where the full length of the apartment becomes apparent. Your gaze is naturally drawn to the wide windows at the rear, which look out onto a backdrop of trees and greenery. There is ample space for a cozy seating area, and a spacious dining area can easily be set up towards the kitchen.
Adjoining the living area is the open-plan kitchen, featuring light-colored cabinet fronts and a dark countertop. The kitchen is equipped with a gas hob, extractor hood, combination oven, refrigerator, and dishwasher.
The bedroom is located at the front of the apartment and offers plenty of room for a double bed. It features a built-in wardrobe, and the double windows ensure the room is filled with pleasant natural light.
Finally, there is the bathroom. A walk-in shower takes center stage, accompanied by a vanity unit and a toilet. Light wall tiles and dark floor tiles give the bathroom a calm, balanced look. Two cupboards are integrated into the space: one housing the central heating system and the other containing connections for laundry appliances.
The balcony is accessible from the living room. It spans the entire width of the apartment and overlooks the greenery surrounding the complex. The mature trees in front give this outdoor space a pleasant, sheltered feel.
The apartment also comes with a separate, generously sized storage unit, providing plenty of practical storage space.
Key features:
- Living area: 62 m²
- Spacious living room with open-plan kitchen
- Generously sized bedroom
- Large balcony with a lovely view
- Private storage unit in the basement
- Green setting
- HOA contribution €246 per month
- Age clause
- NEN2580 clause
- Asbestos clause
Bright, surrounded by greenery, and with a pleasant layout: Groenhof 181 is the kind of apartment you really need to see for yourself. Curious? Request a viewing today.
Features
Transfer of ownership
- Listed since
- Acceptance
- Available in consultation
- Asking price
- € 295,000 kosten koper
- Asking price per m²
- € 4,758
- Status
- Available
- VVE (Owners Association) contribution
- € 246.00 per month
Construction
- Type apartment
- Upstairs apartment (apartment)
- Building type
- Resale property
- Year of construction
- 1978
Surface areas and volume
- Areas
- Living area
- 62 m²
- Exterior space attached to the building
- 7 m²
- External storage space
- 10 m²
- Volume in cubic meters
- 203 m³
Layout
- Number of rooms
- 2 rooms (1 bedroom)
- Number of stories
- 1 story
- Facilities
- Mechanical ventilation
- Located at
- 1st floor
Energy
- Energy label
- Insulation
- Mostly double glazed
- Heating
- CH boiler
- Hot water
- CH boiler
Cadastral data
- ALMERE G 122
- Cadastral map
- Ownership situation
- Full ownership
Exterior space
- Location
- Alongside a quiet road, in residential district and unobstructed view
- Balcony/roof terrace
- Balcony present
Storage space
- Shed / storage
- Built-in
- Facilities
- Electricity
Parking
- Type of parking facilities
- Public parking
VVE (Owners Association) checklist
- Registration with KvK
- Yes
- Annual meeting
- Yes
- Periodic contribution
- Yes (€ 246.00 per month)
- Reserve fund present
- Yes
- Maintenance plan
- Yes
- Building insurance
- Yes
© 2001-2026 funda