
This house on Funda: https://www.funda.nl/en/detail/koop/almere/appartement-harderwijkoever-58/44560005/
Description
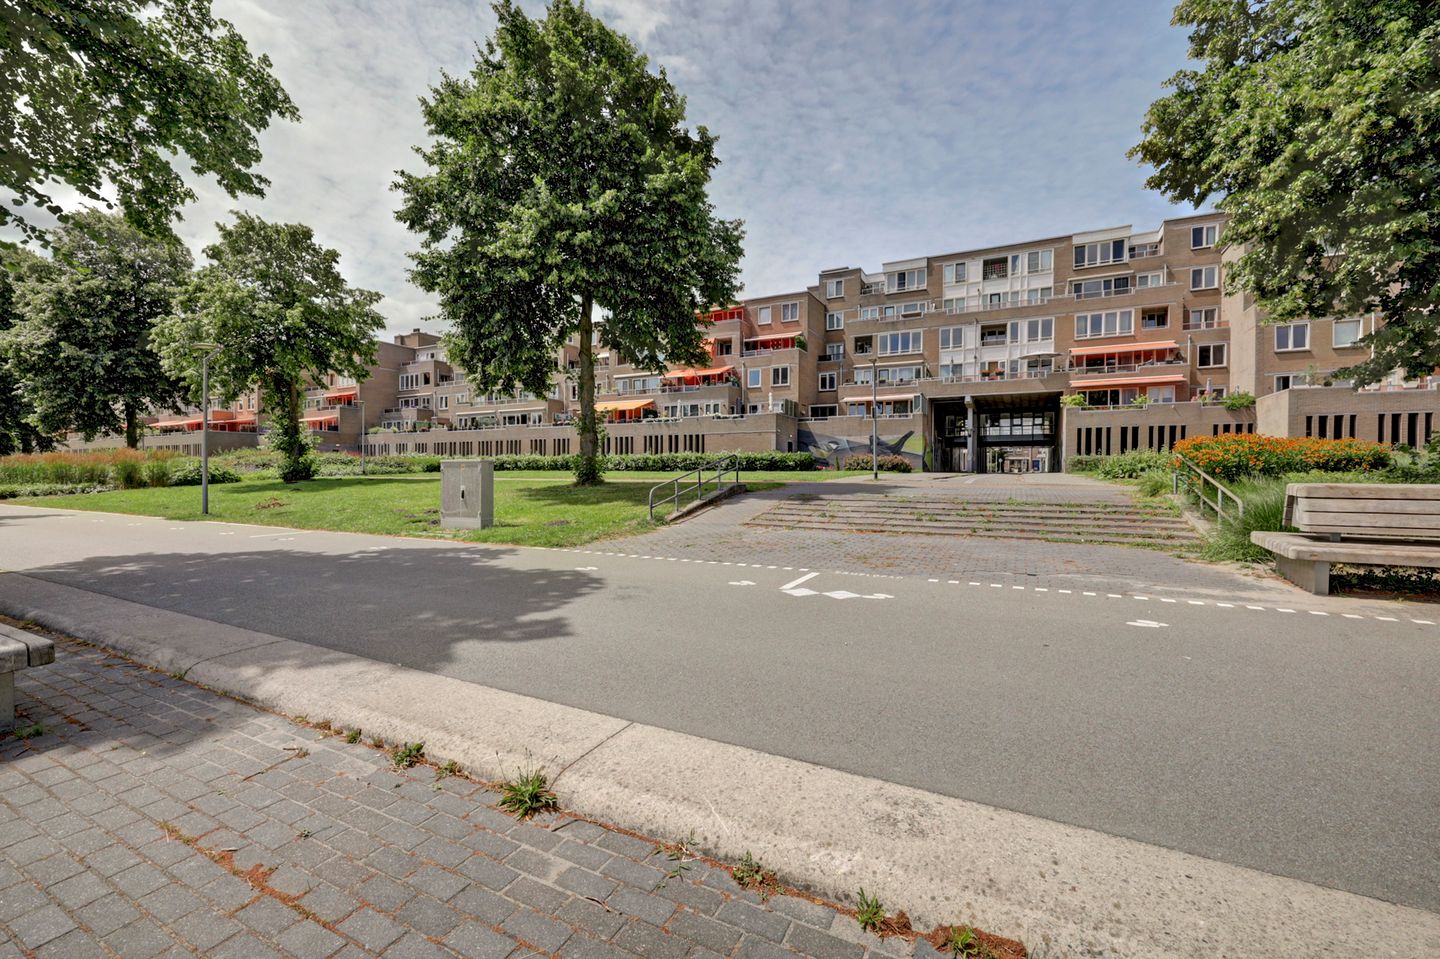
We offer you this beautiful, very spacious 3-room apartment on the 1st floor with a balcony near the Weerwater recreational lake in Almere Stedenwijk. What stands out about this property: • Surprisingly spacious • Living room + kitchen measuring no less than 45 m² • roof terrace of 27 m² • Well-insulated home with energy label A • Private indoor parking space • Internal storage/utility room + an external storage unit • Two generous bedrooms • Spacious bathroom • Beautiful semi open kitchen • Elevator • Ample free parking options • Direct location near the inner harbor and connection to Weerwater • Ideal surroundings: City amenities nearby, nature, beach, water, but also a direct connection to the A6 and A27. It is a quiet yet central location, a short distance from the bustling city center of Almere, shops, restaurants, public transport, and arterial roads. Layout: Entrance: Via the public road, you arrive at the Boulevardflat 5 apartment building with many public parking spaces. The Owners' Association has had the central area renovated; new carpeting has been installed in the common areas and the walls have been painted. Ground floor: Central entrance with video intercom and mailboxes, central hall with staircase, elevator, and access to the parking garage and storage units.
Hall: Upon entering, you get your first impression of the apartment building. Recently installed electronic locking system to prevent unauthorized access. The interior is well-maintained. The central hall provides access to the storage units, indoor garage, staircase, and elevator to the apartments. Upon entering the apartment, you arrive in the spacious hall. From here, a door leads to the living room with kitchen, bedroom, bathroom, and separate toilet. Kitchen: From the hallway, you first enter the semi open kitchen. This is well-maintained, sleekly finished in a light color. It is also equipped with a dishwasher, standalone combination oven induction hob, and extractor hood. Indoor storage: The indoor storage room is located behind the kitchen. This is ideal for conversion into a utility room. Bathroom and separate toilet: From the hallway, you enter the spacious bathroom. It measures over 6.5 m² and is equipped with tiles on all wall with walk-in shower separated by glass panel, vanity unit, and washing machine connection. There is a separate toilet in the hallway. Living room: The living room is fitted with stain less oak wooden floor together with the open kitchen, has a length of over 10 meters and features a door leading to the enormous terrace. Here, you can enjoy the setting sun thanks to its west -facing location. This means afternoon sun until sunset! All rooms are fitted with laminate white flooring. Bedrooms: The largest bedroom is accessed via the hallway, and the second bedroom via the living room; all have windows overlooking the terrace. Surroundings: A unique combination of amenities within walking or cycling distance. Location of the building directly on the Weerwater with an inner harbor. Plenty of greenery and recreational opportunities surrounding this lake. Childcare and schools around the corner. City amenities a little further away. Within cycling distance: health center, theater, beach, shops, etc. Additionally, close to the A6 and A27 arterial roads by car. Furthermore: The Owners' Association is financially sound and the complex is well-maintained. The monthly contribution is € 265. Major maintenance was carried out a few years ago; the facades were cleaned, the roofs insulated, and all windows and frames were replaced with PVC tilt-and-turn windows with HR++ glass. The HOA had solar panels installed in 2024; the proceeds benefit the common areas As a result, the apartments meet the energy label A
Bidding starts from Asking price € 380,000.00 kk Delivery in consultation.
How do I sign up for a viewing? You can sign up for a viewing via Funda. Viewings are scheduled in order of arrival. How do I request a property viewing? Please use the form on Funda to request a property viewing. Viewings are scheduled
Features
Transfer of ownership
- Listed since
- Acceptance
- Available in consultation
- Asking price
- € 380,000 kosten koper
- Asking price per m²
- € 3,918
- Status
- Sold under reservation
- VVE (Owners Association) contribution
- € 265.00 per month
Construction
- Type apartment
- Apartment with shared street entrance (apartment)
- Building type
- Resale property
- Year of construction
- 1984
- Type of roof
- Flat roof covered with asphalt roofing
Surface areas and volume
- Areas
- Living area
- 97 m²
- Exterior space attached to the building
- 28 m²
- External storage space
- 3 m²
- Volume in cubic meters
- 295 m³
Layout
- Number of rooms
- 3 rooms (2 bedrooms)
- Number of bath rooms
- 1 bathroom and 1 separate toilet
- Bathroom facilities
- Shower and sink
- Number of stories
- 1 story
- Facilities
- Elevator
- Located at
- 1st floor
Energy
- Energy label
- Insulation
- Roof insulation, insulated walls and completely insulated
- Heating
- District heating
- Hot water
- District heating
Cadastral data
- ALMERE K 6446
- Cadastral map
- Ownership situation
- Full ownership
Exterior space
- Location
- Alongside park, alongside a quiet road, alongside waterfront, in centre, in residential district and unobstructed view
- Balcony/roof terrace
- Balcony present
Storage space
- Shed / storage
- Storage box
- Insulation
- Completely insulated
Garage
- Type of garage
- Underground parking and parking place
Parking
- Type of parking facilities
- Public parking
VVE (Owners Association) checklist
- Registration with KvK
- Yes
- Annual meeting
- Yes
- Periodic contribution
- Yes (€ 265.00 per month)
- Reserve fund present
- Yes
- Maintenance plan
- Yes
- Building insurance
- Yes
© 2001-2026 funda