
This house on Funda: https://www.funda.nl/en/detail/koop/almere/appartement-jesse-owenspad-66/44529468/
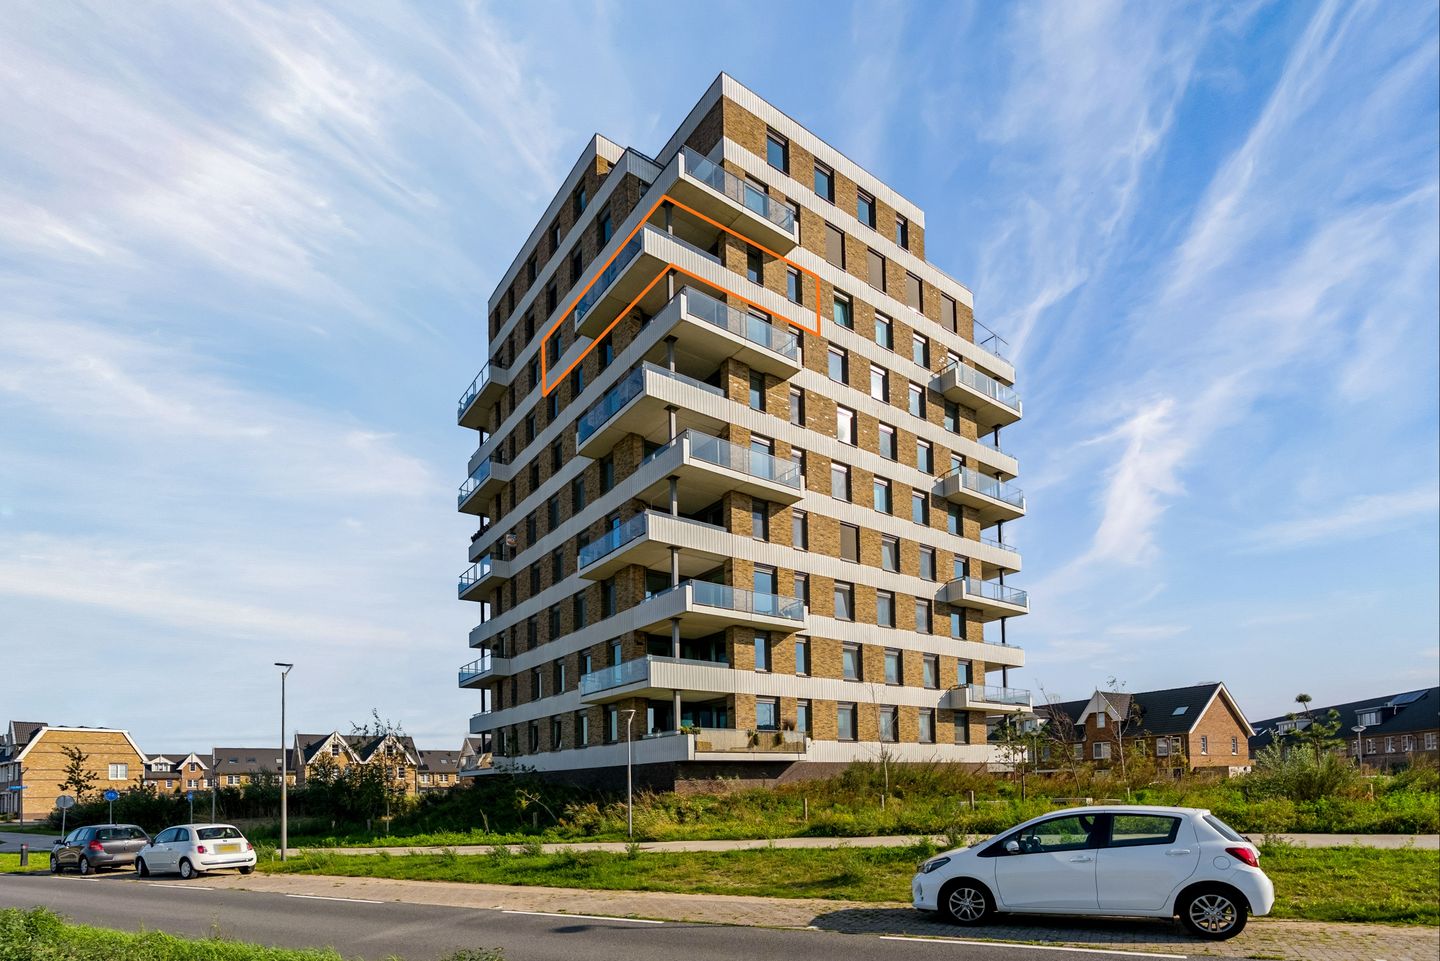
Licht 4-kamer appartement op de achtste verdieping in Poort
Description
Modern apartment in Poort with three bedrooms, balcony and beautiful views
Welcome to Jesse Owenspad 66 in Almere Poort. This modern four-room apartment from 2024 is located on the eighth floor of the Zandduin apartment complex. It has a bright living room, three bedrooms, a spacious balcony and a private parking space. Thanks to energy label A++, full insulation and underfloor heating, you can live here in comfort and with low energy use.
GENERAL:
This apartment is located in the modern Zandduin apartment complex in Almere Poort and has a neat, contemporary finish. The living room is very bright thanks to the large windows and sliding doors to the balcony. The open kitchen has a sleek black design, a kitchen island and various built-in appliances. With three bedrooms, there is space for sleeping, working and guests.
The balcony is on the eighth floor and offers a beautiful open view over Duin, Poort and the IJmeer. You also have your own storage room in the building and a parking space on private grounds. The apartment is fully insulated and fitted with underfloor heating, mechanical ventilation and hot water via district heating.
LAYOUT:
Ground floor:
Central entrance with access to the storage rooms and the shared facilities of the complex. The private storage room has electricity.
Apartment:
You enter the hall, which gives access to the different rooms. The bright living room has large windows, a stylish herringbone PVC floor and sliding doors to the balcony. The entire apartment has underfloor heating.
Kitchen:
The open kitchen connects nicely with the living room and has a sleek black design. The kitchen island offers extra work space and makes the kitchen a central point in the home. The kitchen is fitted with various built-in appliances, integrated extraction and a boiling-water tap.
Bathroom:
The bathroom has a modern look and a practical layout. It includes a shower, washbasin, vanity unit and toilet. There is also a separate toilet in the apartment.
Bedrooms:
The apartment has three bedrooms. The main bedroom is spacious and bright, with enough room for a double bed and wardrobe space. The two other bedrooms can be used well as a bedroom, home office or guest room. The third bedroom can be added to the living room, giving you the flexibility to arrange the apartment to suit your own living needs.
Balcony:
From the living room, you step straight onto the spacious balcony. Thanks to its position on the eighth floor and the open view, this is a lovely place to sit outside. From here, you look out over Poort, Duin, the IJmeer and towards Amsterdam.
SURROUNDINGS:
Jesse Owenspad 66 is located in Almere Poort, a young district with its own NS railway station and good bus connections. In the area, you will find shops, schools, childcare and sports facilities. For relaxation, Almeerderstrand, DUIN and Marina Muiderzand are nearby. There is a parking space on private grounds, and via the A6 you can easily drive towards Amsterdam, ’t Gooi or the rest of Almere.
FEATURES:
-Asking price €585,000 costs payable by the buyer
-Living area approx. 99 m²
-Balcony approx. 15 m²
-Year of construction 2024
-3 bedrooms
-Energy label A++
-Underfloor heating and district heating
-Balcony with open views
-Parking space on private grounds
-Owners’ Association contribution €240.37 per month
-Delivery in consultation, preference for soon
CLOSING:
Would you like to experience this modern and bright apartment in Poort for yourself? Request a viewing via Funda.
.
Features
Transfer of ownership
- Listed since
- Acceptance
- Available in consultation
- Asking price
- € 585,000 kosten koper
- Asking price per m²
- € 5,909
- Status
- Available
- VVE (Owners Association) contribution
- € 240.37 per month
Construction
- Type apartment
- Apartment with shared street entrance (apartment)
- Building type
- Resale property
- Year of construction
- 2024
- Specific
- Partly furnished with carpets and curtains
- Type of roof
- Flat roof covered with asphalt roofing
Surface areas and volume
- Areas
- Living area
- 99 m²
- Exterior space attached to the building
- 15 m²
- External storage space
- 6 m²
- Volume in cubic meters
- 327 m³
Layout
- Number of rooms
- 4 rooms (3 bedrooms)
- Number of bath rooms
- 1 bathroom and 1 separate toilet
- Bathroom facilities
- Shower, toilet, sink, and washstand
- Number of stories
- 10 stories
- Facilities
- Optical fibre, mechanical ventilation, and sliding door
- Located at
- 8th floor
Energy
- Energy label
- Insulation
- Completely insulated
- Heating
- District heating
- Hot water
- District heating
Cadastral data
- ALMERE W 5265
- Cadastral map
- Ownership situation
- Use and occupancy
- ALMERE W 5265
- Cadastral map
- Ownership situation
- Use and occupancy
- ALMERE W 5265
- Cadastral map
- Ownership situation
- Use and occupancy
Exterior space
- Location
- In residential district, open location and unobstructed view
- Balcony/roof terrace
- Balcony present
Parking
- Type of parking facilities
- Parking on private property
VVE (Owners Association) checklist
- Registration with KvK
- Yes
- Annual meeting
- Yes
- Periodic contribution
- Yes (€ 240.37 per month)
- Reserve fund present
- Yes
- Maintenance plan
- Yes
- Building insurance
- Yes
© 2001-2026 funda