
Open House
- Wednesday, September 30 from 4:30 PM to 5:30 PM
- Friday, October 2 from 4:30 PM to 5:30 PM
Description
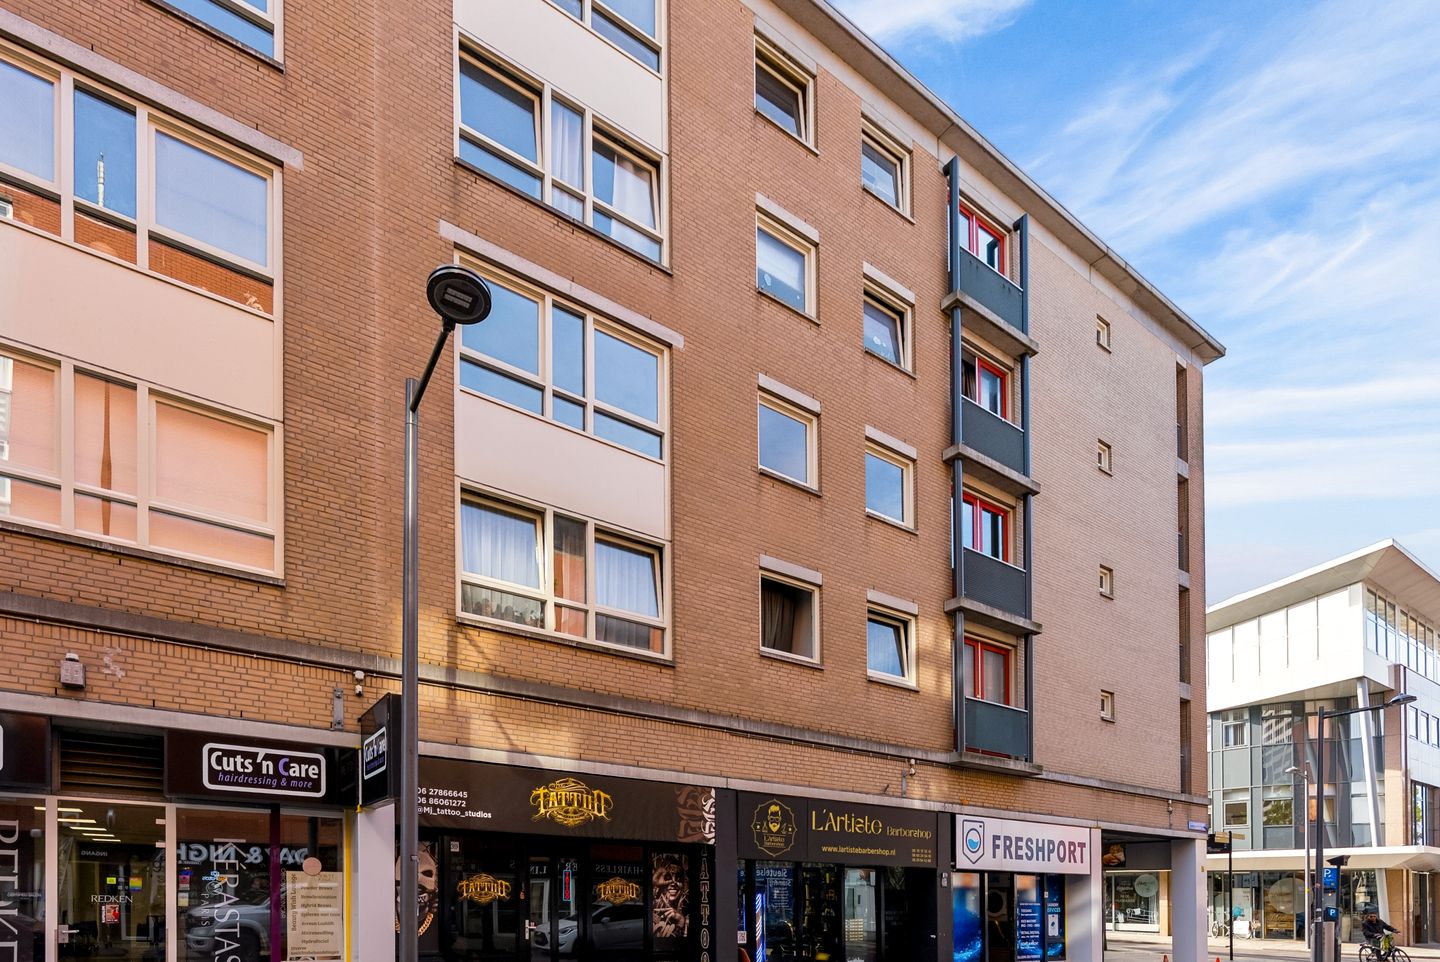
Spacious living in the heart of Almere Stad!
Approximately 116 m² of living space, three bedrooms, a sunny balcony and all the conveniences of city life within easy reach. This spacious apartment also offers plenty of potential to modernise and create a home that perfectly suits your personal style.
For those who want to live in the city centre without compromising on space, this apartment offers an attractive combination. Situated in the heart of Almere Stad, shops, supermarkets, restaurants, cafés, the theatre, cinema and library are all within walking distance. Almere Centrum railway station is also nearby, providing excellent train connections to Amsterdam and other destinations.
The location and layout make this property particularly appealing to expats and professionals who work from home or on a hybrid basis. With three bedrooms, there is ample opportunity to create a comfortable home office, while the nearby railway station makes commuting convenient.
Ground floor
The secure communal entrance provides access to the staircase and lift. The apartment also comes with a private storage unit of approximately 6 m² on the ground floor, ideal for bicycles and additional storage.
Second floor
The spacious entrance hall forms the central point of the apartment and provides access to the various rooms.
The living room measures approximately 39.5 m² and offers plenty of space for both a generous seating area and a large dining table. Large windows allow an abundance of natural light to enter and give the room a bright and open feel.
The kitchen is currently simply fitted, providing an excellent starting point for creating a new kitchen entirely to your own taste. From the kitchen, you have access to the approximately 7 m² southeast-facing balcony. A pleasant outdoor space to sit, relax and enjoy the sun and views of the urban surroundings.
The apartment has three bedrooms measuring approximately 20 m², 13 m² and 8 m². The largest bedroom has direct access to the balcony. The other rooms offer plenty of flexibility and could be used as children’s bedrooms, guest rooms or a home office.
The bathroom measures approximately 6 m² and features a bathtub with shower and a washbasin. There is also a separate toilet with a small washbasin, as well as a practical storage/pantry area.
Key features
Approximately 116 m² of living space;
Three bedrooms;
Living room of approximately 39.5 m²;
Approximately 7 m² southeast-facing balcony;
Private storage unit of approximately 6 m²;
Lift available;
Energylabel A;
Owners’ Association (VvE) contribution approximately €245.16 per month;
Non-owner-occupancy clause applies;
Transfer of ownership through a designated project notary;
Quick completion possible.
Bidding from price
A spacious apartment with plenty of potential, in a location where comfortable living, working from home and excellent accessibility come together. Ideal for anyone looking for the convenience of city-centre living combined with the freedom to create a home entirely to their own taste.
Features
Transfer of ownership
- Listed since
- Acceptance
- Available in consultation
- Asking price
- € 375,000 kosten koper
- Asking price per m²
- € 3,289
- Status
- Available
- VVE (Owners Association) contribution
- € 245.16 per month
Construction
- Type apartment
- Apartment with shared street entrance (apartment)
- Building type
- Resale property
- Year of construction
- 1990
- Type of roof
- Combination roof
- Accessibility
- Accessible for people with a disability and accessible for the elderly
Surface areas and volume
- Areas
- Living area
- 114 m²
- Exterior space attached to the building
- 8 m²
- External storage space
- 5 m²
- Volume in cubic meters
- 341 m³
Layout
- Number of rooms
- 4 rooms (3 bedrooms)
- Number of bath rooms
- 1 bathroom and 1 separate toilet
- Bathroom facilities
- Shower and sink
- Number of stories
- 1 story
- Facilities
- Optical fibre, elevator, mechanical ventilation, and TV via cable
- Located at
- 3rd floor
Energy
- Energy label
- Insulation
- Roof insulation, mostly double glazed, insulated walls and floor insulation
- Heating
- District heating
- Hot water
- District heating
Cadastral data
- ALMERE K 6243
- Cadastral map
- Ownership situation
- Full ownership
- ALMERE K 6243
- Cadastral map
- Ownership situation
- Full ownership
Exterior space
- Location
- In centre
- Balcony/roof terrace
- Balcony present
Storage space
- Shed / storage
- Storage box
- Facilities
- Electricity
- Insulation
- Roof insulation, insulated walls and floor insulation
Parking
- Type of parking facilities
- Paid parking and resident's parking permits
VVE (Owners Association) checklist
- Registration with KvK
- Yes
- Annual meeting
- Yes
- Periodic contribution
- Yes (€ 245.16 per month)
- Reserve fund present
- Yes
- Maintenance plan
- Yes
- Building insurance
- Yes
© 2001-2026 funda