
This house on Funda: https://www.funda.nl/en/detail/koop/almere/appartement-noorwegenkade-98/17204960/
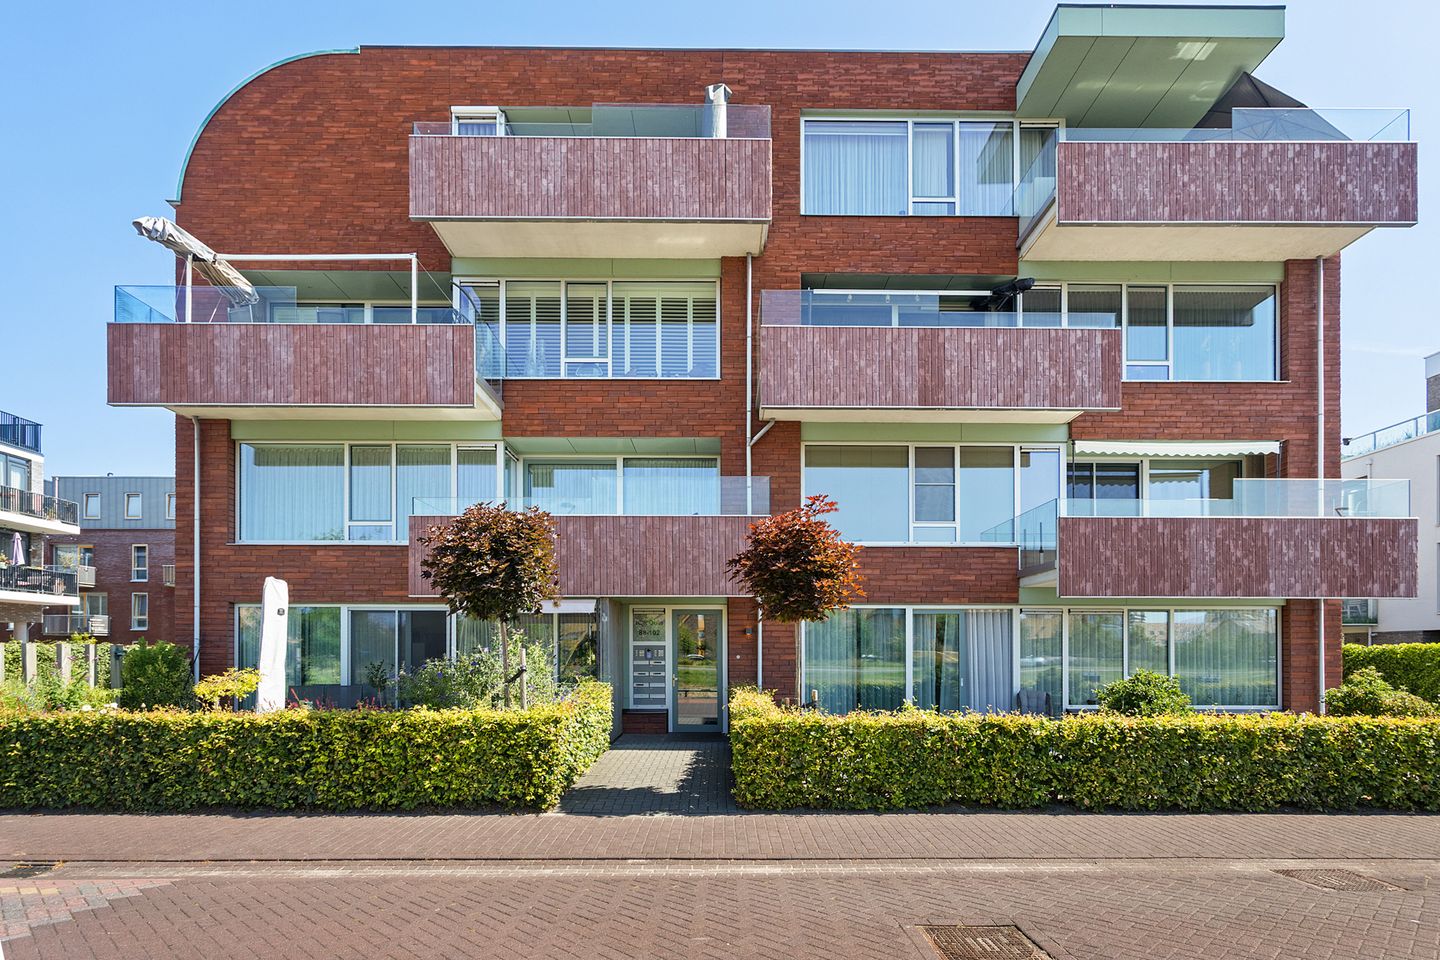
Eye-catcherFantastisch mooi en ruim, modern appartement met vrij uitzicht!
Description
Stylish, luxurious and ground floor living in a beautiful apartment building with elevator at the edge of the Europa Quarter.... This spacious, bright apartment of approximately 122 m² on the second floor is laid out with a very spacious living room, luxury kitchen, beautiful bathroom, two bedrooms and a balcony facing southwest. The view to the water, Almere Duin and the many greenery is beautiful every season. The apartment includes 2 fixed parking spaces with parking bracket and a large storage room on the first floor.
The location on the edge of the Europa Quarter is fantastic. Enjoy the view and lots of greenery, while amenities are still very close. For example, schools, child care, a supermarket, medical facilities and the Top Sports Center are within walking distance. From a refreshing ice cream to a (takeaway) meal from all over the world; in the Europa Quarter you will find it!
Layout:
Apartment Building:
Santman van Staaden Architects is responsible for the beautiful apartment building with a special design and use of materials. Striking elements are the large, overhanging balconies overlooking Almere Duin and the Dueco Rock red facade bricks. Cars park on the side of the building, at the rear are the storerooms and to the back entrance. From the central entrance you go to the second floor, after which it is only a few steps to the front door.
Apartment:
Next to the front door, on the yellow wall, hang the house number and beautiful lighting. Then standing in the hall, you can see that this apartment has a spacious layout. In the hall hangs an air conditioning unit (heating and cooling) and under the wood-textured PVC floor is underfloor heating. On the left side, near the toilet room with sink, are the wardrobe and a storage / laundry room.
Through the glass in the door you look from the hall into the living room with a width of almost 10.50 meters. Large windows and the sliding doors on the southwest side provide lots of light and beautiful views towards Almere Duin. Tight stucco work, an air conditioning unit, quiet colors and modern wall lighting provide a fantastic living space with atmosphere.
Through the dining area you walk into the luxurious, semi-open kitchen. The cooking area has room for two high chairs and the U-shaped arrangement is done in a beautiful color. All top quality built-in appliances are included: an induction hob, ceiling extractor, dishwasher, Quooker, fridge-freezer, coffee machine and an oven.
At the rear are two spacious bedrooms with nice views to the spacious residential area with small-scale apartment buildings. The luxurious bathroom, done in the same style as the toilet room, is beautifully laid out with a large walk-in shower, a second toilet and a beautiful cabinet with two washbasins.
Balcony:
Open the sliding doors in the living room to the spacious, sunny balcony. The view towards the water, the low-rise buildings at Almere Duin and the many greenery is beautiful. You have this view not only when standing, but also when sitting on the balcony.
Surroundings:
Almere Poort is built on the south side of Almere. So it is less than 2 kilometers to the A6 freeway and only 6 kilometers to the A1 towards Amsterdam and Amersfoort. Walk through Almere Duin to the Almeerderstrand or go for a walk in the forest of Pampushout. Visit Het Gooi or travel from the Almere Poort train station several times an hour to Amsterdam and Utrecht.
Parking:
The apartment includes a 2 fixed parking spots with parking bracket.
Details:
- Living area approx. 122 m²
- Aluminum window frames, with HR++ glass
- Heating via district heating with underfloor heating throughout the apartment
- On the roof are solar panels for the apartment (private use)
- VvE contribution € 212, - per month
- 2 private parking spaces and a storage room on the first floor
- Beautiful views to the water, greenery and Almere Duin
- Energy label A
The non-binding information shown on this website has been compiled by us (with care) based on data provided by the seller (and/or third parties). We do not guarantee its accuracy or completeness. We advise you to contact us if you are interested in one of our homes or to have your own expert assist you.
We are not responsible for the content of linked websites.
Features
Transfer of ownership
- Service charges
- € 249 per month
- Listed since
- Acceptance
- Available in consultation
- Asking price
- € 675,000 kosten koper
- Asking price per m²
- € 5,579
- Status
- Available
Construction
- Type apartment
- Residential property with shared street entrance (apartment)
- Building type
- Resale property
- Year of construction
- 2021
- Type of roof
- Combination roof covered with asphalt roofing and other
Surface areas and volume
- Areas
- Living area
- 121 m²
- Exterior space attached to the building
- 13 m²
- External storage space
- 5 m²
- Volume in cubic meters
- 404 m³
Layout
- Number of rooms
- 3 rooms (2 bedrooms)
- Number of bath rooms
- 1 bathroom and 1 separate toilet
- Bathroom facilities
- Walk-in shower, toilet, underfloor heating, and washstand
- Number of stories
- 1 story
- Facilities
- Air conditioning, elevator, mechanical ventilation, TV via cable, and solar panels
- Located at
- 3rd floor
Energy
- Energy label
- Insulation
- Completely insulated
- Heating
- District heating and complete floor heating
- Hot water
- District heating
Cadastral data
- ALMERE W 4328
- Cadastral map
- Ownership situation
- Full ownership
- ALMERE W 4328
- Cadastral map
- Ownership situation
- Full ownership
- ALMERE W 4328
- Cadastral map
- Ownership situation
- Full ownership
Exterior space
- Location
- Alongside waterfront, in residential district and open location
- Balcony/roof terrace
- Balcony present
Storage space
- Shed / storage
- Built-in
- Facilities
- Electricity
- Insulation
- Completely insulated
Garage
- Type of garage
- Parking place
Parking
- Type of parking facilities
- Parking on private property
VVE (Owners Association) checklist
- Registration with KvK
- Yes
- Annual meeting
- Yes
- Periodic contribution
- Yes
- Reserve fund present
- Yes
- Maintenance plan
- Yes
- Building insurance
- Yes
© 2001-2026 funda